Save
Ask
Tour
Hide
Share
$1,195,000
2 Days On Site

3814 Newton Falls Bailey Road SW
Warren, OH 44481

For Sale|Single Family Residence|Active
5
Beds
3
Total Baths
3
Full Baths
4,282
SqFt
$279
/SqFt
1985
Built
Subdivision:
Newton Township Sec 04
County:
Trumbull

Due to the health concerns created by Coronavirus we are offering personal 1-1 online video walkthough tours where possible.
Call Now: 440.838.1111
Is this the listing for you? We can help make it yours.
440.838.1111
3814 Newton Falls Bailey Road SW3814 Newton Falls Bailey Road SW3814 Newton Falls Bailey Road SW3814 Newton Falls Bailey Road SW
Save
Ask
Tour
Hide
Share

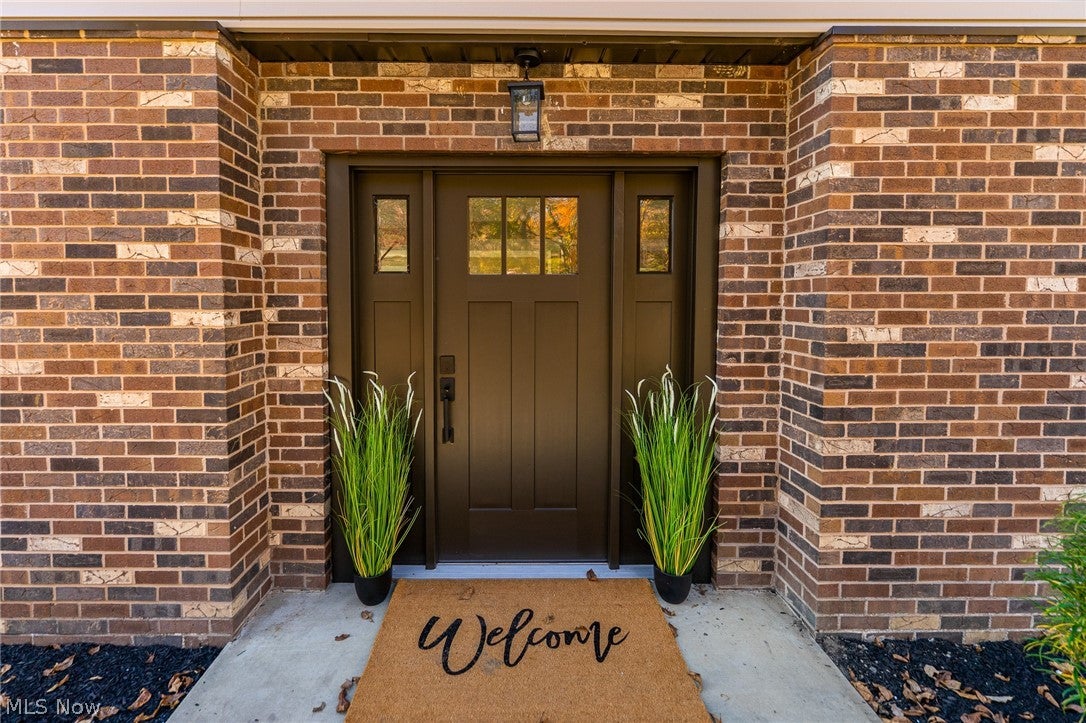
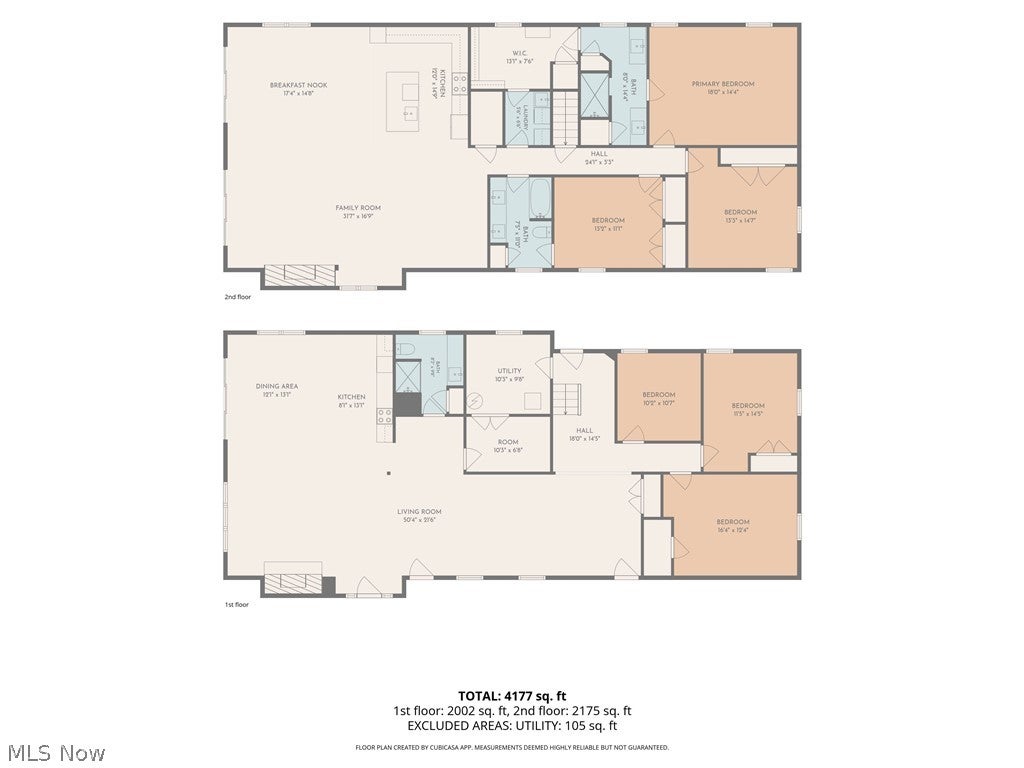
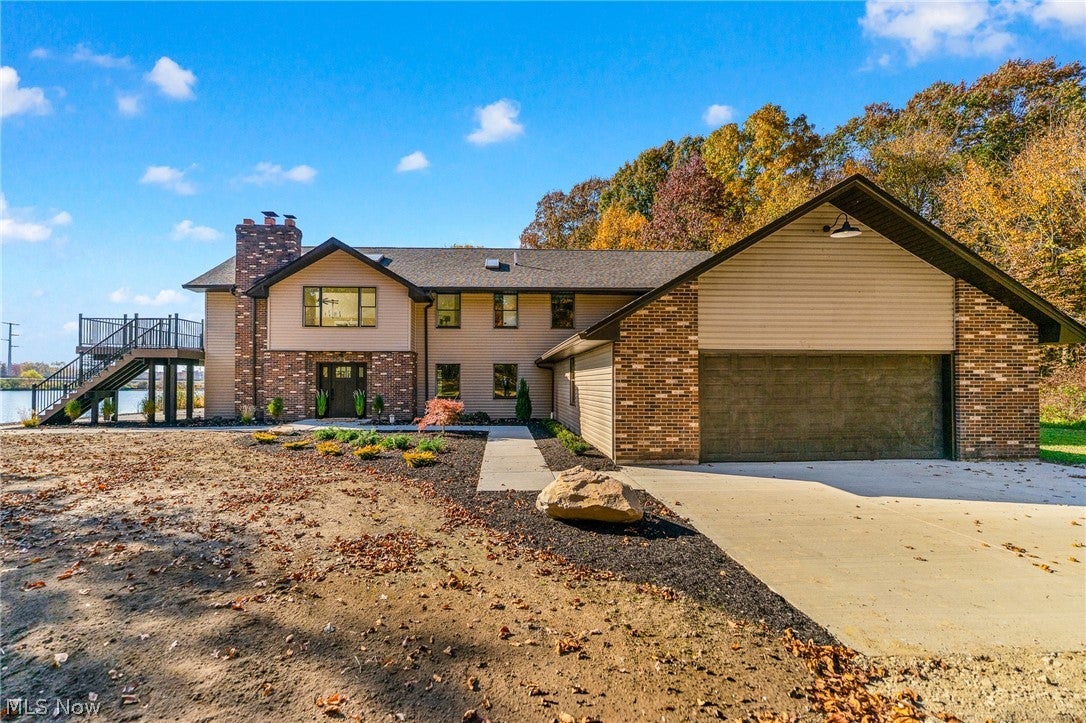
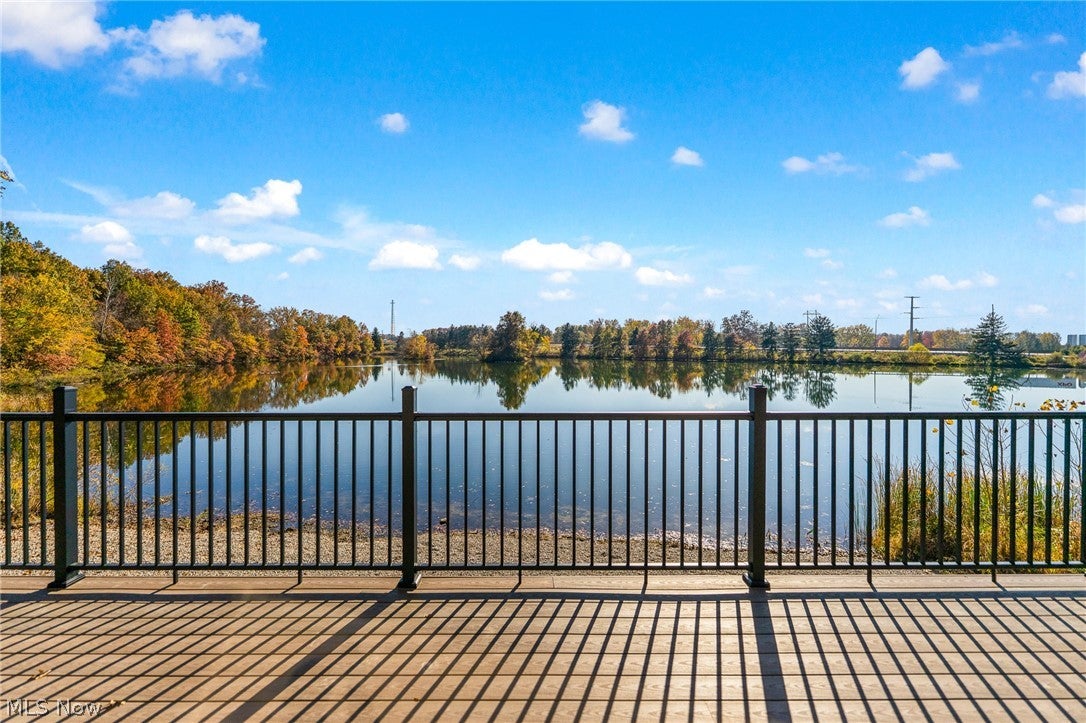
LAKESIDE RETREAT ON NEARLY 48 ACRES WITH A 14± ACRE LAKE! Discover the ultimate combination of luxury, privacy, and natural beauty with nearly 4,300 SF of beautifully renovated living space. An impressive 1,400± foot tree-lined driveway winds through a tunnel of trees before opening to reveal this spectacular lakeside residence nestled among the woods. Extensively updated throughout, this home boasts improvements too numerous to list, including a new kitchen, renovated baths, windows, flooring, paint, lighting, fixtures, and more! The elevated main living level showcases a magnificent 900 SF open-concept gathering space beneath soaring cathedral ceilings. A stunning new kitchen features quartz countertops, luxury appliances, a large island with breakfast bar, and adjoining dining and living areas with brick fireplace and coffee bar. A wall of glass doors provides breathtaking panoramic lake views. The primary suite features a luxurious new bath with double vanities, tiled walk-in shower, and spacious walk-in closet with direct laundry access. Two additional bedrooms and a remodeled full bath complete this level. The expansive ground level offers two spacious bedrooms, a private office, sprawling game and recreation area, family room with second brick fireplace, and an impressive entertainment space with built-in backbar and sink. Another wall of glass doors provides stunning lake views from the gathering areas. A renovated full bath, finished storage room, and utility room complete this level. Outdoor amenities include a brand-new elevated balcony deck, new concrete patio, aluminum boat dock, and attached 2+ car garage. Acres of wooded grounds provide opportunities for hunting, nature walks, and outdoor recreation. Whether a private executive estate, luxurious weekend escape, or extraordinary year-round residence, this remarkable property offers unmatched versatility, seclusion, and waterfront living. A RARE OPPORTUNITY TO OWN YOUR OWN LAKESIDE PARADISE!

Save
Ask
Tour
Hide
Share
Listing Snapshot
Price 
$1,195,000
Days On Site 
2 Days
Bedrooms 
5
Inside Area (SqFt) 
4,282 sqft
Total Baths 
3
Full Baths 
3
Partial Baths 
N/A
Lot Size 
47.885 Acres
Year Built 
1985
MLS Number 
5258098
Status 
Active
Property Tax 
$5,260
HOA/Condo/Coop Fees 
N/A
Sq Ft Source 
N/A
Friends & Family
Recent Activity
20 hours agoStatus changed to Active
20 hours agoListing updated with changes from the MLS
2 days agoListing first seen on site
General Features
Acres 
47.885
Attached Garage 
Yes
Disclosures 
Principal Is Real Estate Licensed
Foundation 
Slab
Garage 
Yes
Garage Spaces 
2
Land Lease 
No
Levels 
Two
Number Of Stories 
2
Parking 
AttachedConcreteDrivewayGarage
Property Condition 
Updated/Remodeled
Property Sub Type 
Single Family Residence
Sewer 
Septic Tank
SqFt Above 
4282
Style 
Conventional
Water Source 
Well
Interior Features
Appliances 
DryerDishwasherMicrowaveRangeRefrigeratorWasher
Cooling 
Ceiling Fan(s)Central Air
Fireplace 
Yes
Fireplace Features 
Family RoomGreat RoomMasonry
Fireplaces 
2
Heating 
Geothermal
Interior 
Breakfast BarCeiling Fan(s)Cathedral Ceiling(s)Double VanityEntrance FoyerHigh CeilingsOpen FloorplanPantryBarWalk-In Closet(s)
Laundry Features 
Main LevelSink
Main Level Bedrooms 
3
Bedroom 
Dimensions - 14 x 11Level - First
Bonus Room 
Dimensions - 10 x 7Level - First
EatInKitchen 
Dimensions - 29 x 15Level - Second
Family Room 
Dimensions - 20 x 13Level - First
Game Room 
Dimensions - 30 x 12Level - First
Great Room 
Dimensions - 29 x 15Level - Second
Laundry 
Dimensions - 7 x 5Level - Second
Office 
Dimensions - 11 x 10Level - First
PrimaryBedroom 
Dimensions - 18 x 14Level - Second
Recreation 
Dimensions - 20 x 17Level - FirstFeatures - Bar
Save
Ask
Tour
Hide
Share
Exterior Features
Construction Details 
BrickVinyl Siding
Exterior 
Dock
Frontage 
Lakefront
Lot Features 
WoodedWaterfront
Patio And Porch 
DeckPatio
Roof 
Asphalt
View 
Lake
Waterfront 
Yes
Waterfront Features 
PondLake FrontLake Privileges
Waterview 
Lake
Community Features
School District 
Newton Falls EVSD - 7817
Township 
Newton Twp
Schools
School District
Newton Falls EVSD - 7817
Elementary School
Unknown
Middle School
Unknown
High School
Unknown
Listing courtesy of Robert D Dull of NextHome GO30 Realty


The data relating to real estate for sale on this website comes in part from the Internet Data Exchange program of MLS NOW. Real estate listings held by brokerage firms other than are marked with the Internet Data Exchange logo and detailed information about them includes the name of the listing broker(s). The photos may be altered, edited, enhanced or virtually staged. Information Deemed Reliable But Not Guaranteed. Copyright 2026 - Multiple Listing Service, Inc. – All Rights Reserved.

Neighborhood & Commute
Source: Walkscore
Disclosure: Community information and market data powered by Constellation Data Labs. Information is deemed reliable but not guaranteed.
Save
Ask
Tour
Hide
Share

New Investment Property Information Guide