Save
Ask
Tour
Hide
Share
$3,800,000
4 Days On Site

475 Via Avellino Street
North Lima, OH 44452

For Sale|Single Family Residence|Active
6
Beds
6
Total Baths
4
Full Baths
2
Partial Baths
11,182
SqFt
$340
/SqFt
2012
Built
Subdivision:
Via Avellino 1
County:
Mahoning

Due to the health concerns created by Coronavirus we are offering personal 1-1 online video walkthough tours where possible.
Call Now: 440.838.1111
Is this the listing for you? We can help make it yours.
440.838.1111
475 Via Avellino Street475 Via Avellino Street475 Via Avellino Street475 Via Avellino Street
Save
Ask
Tour
Hide
Share

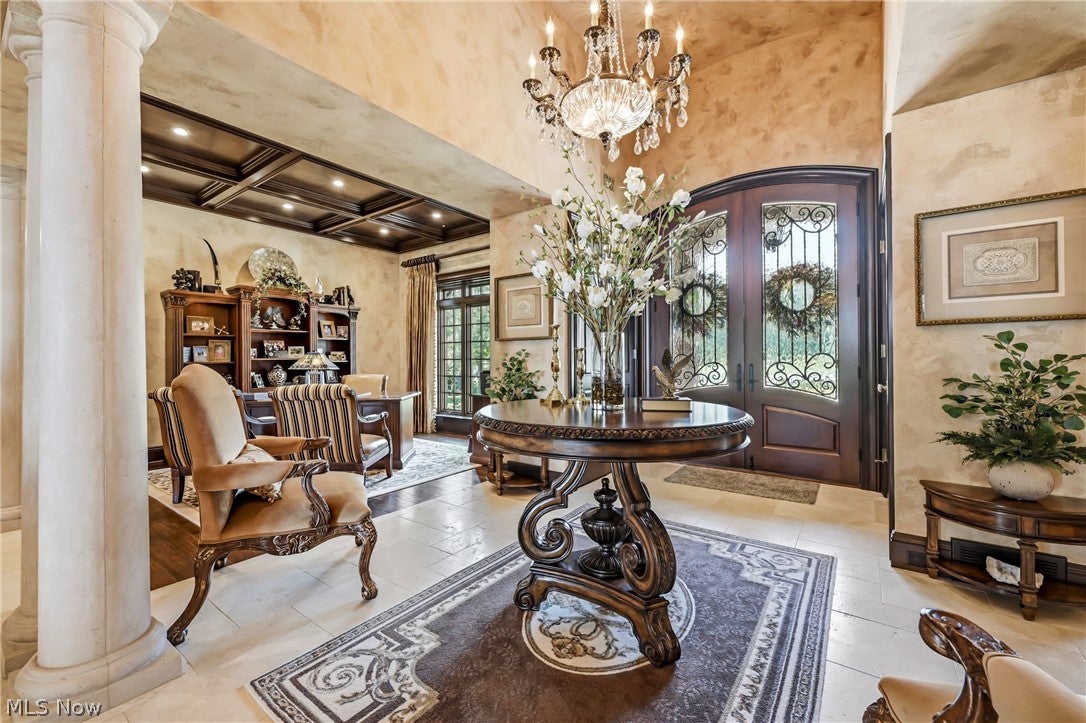
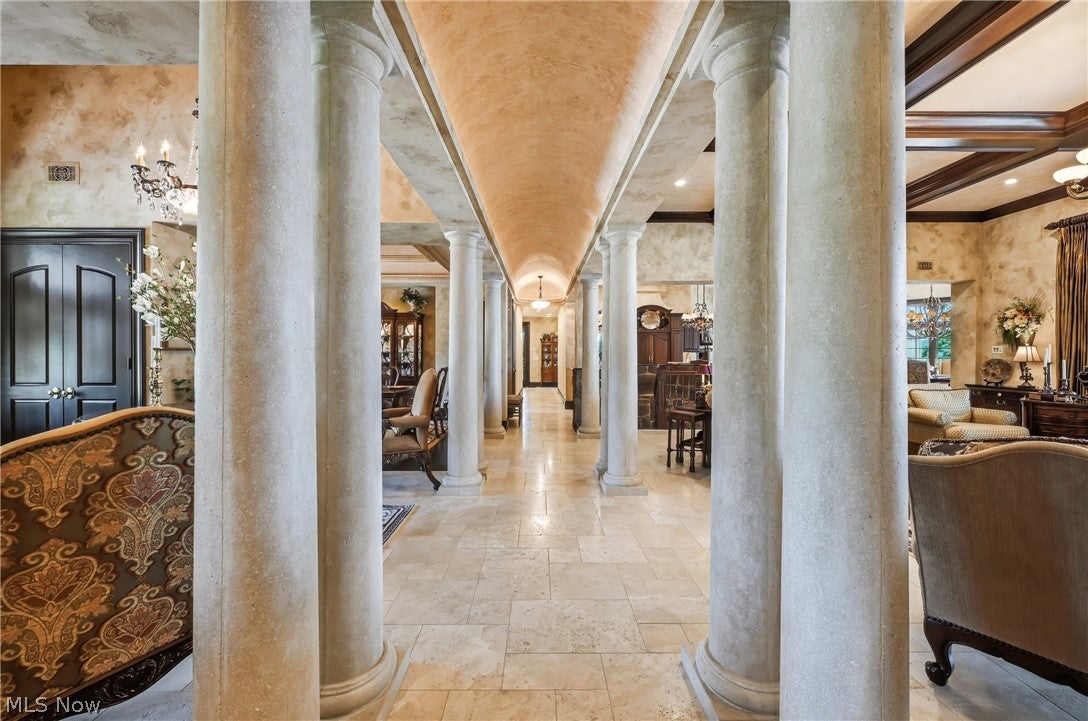
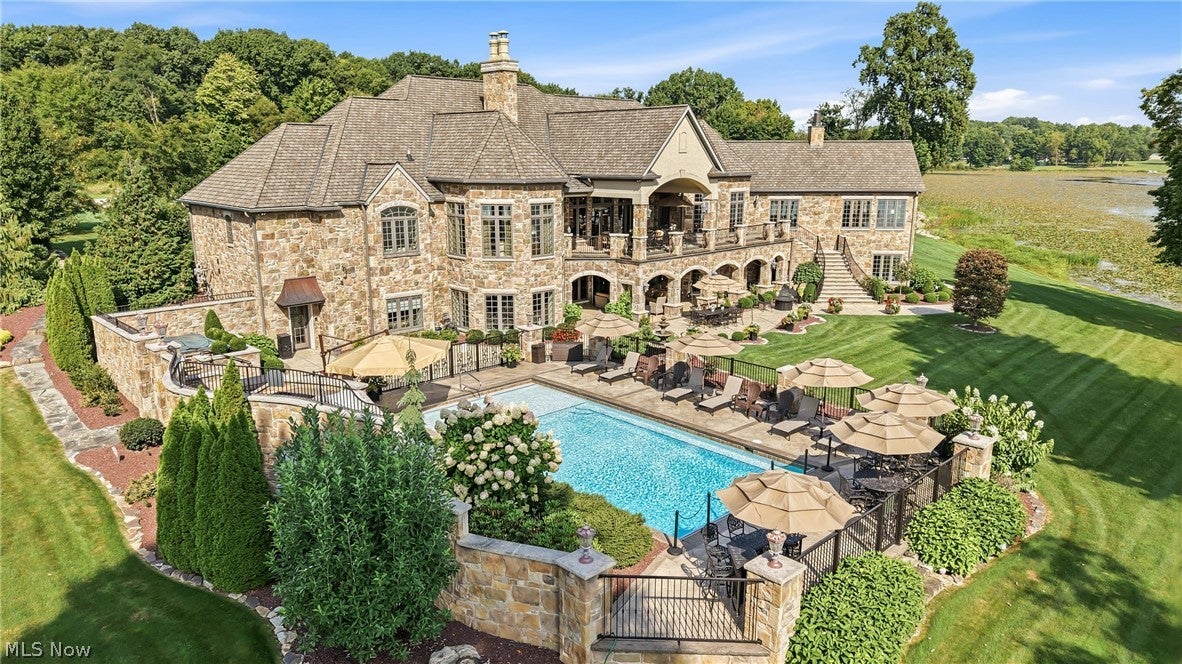
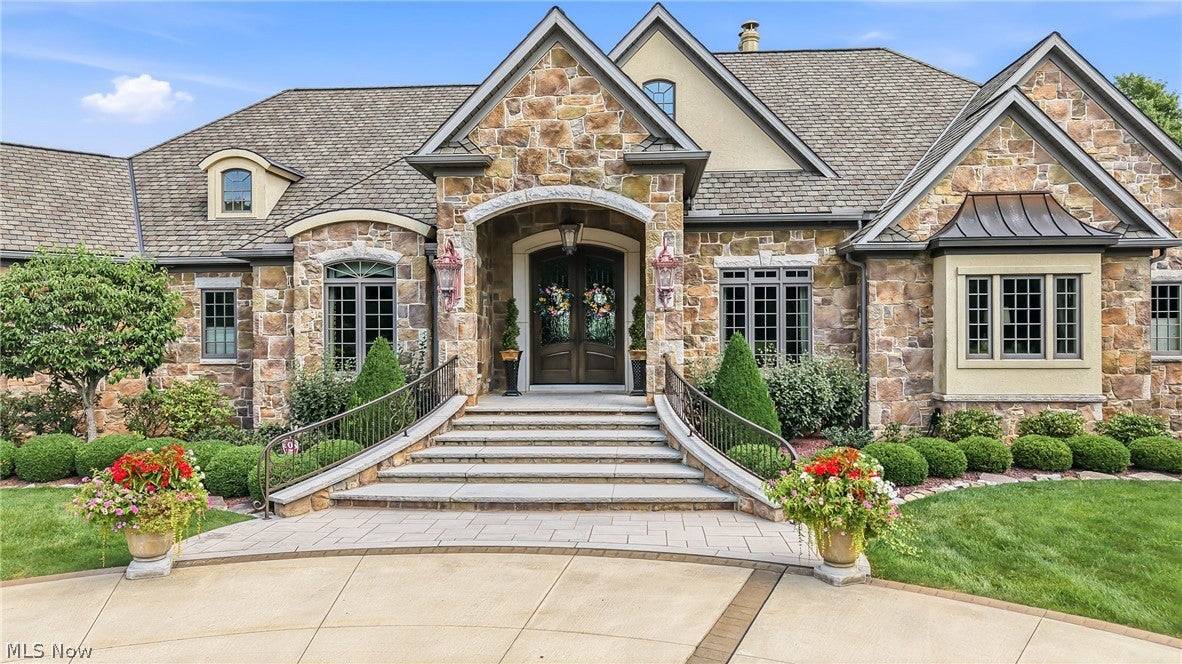
Every day feels like a 5 Star escape of resort-style living in this extraordinary 6-bedroom, 6-bathroom custom ranch estate spanning over 11,000 sq ft on 1.98 pristine acres along Pine Lake in the prestigious Via Avellino development. Designed for grand-scale entertaining & everyday luxury, the home showcases exquisite European craftsmanship from custom hand-selected flooring to a breathtaking array of tiered architectural ceilings. The dramatic entry opens to a grand foyer featuring the first of six Schonbek chandeliers adorned with genuine Swarovski crystals & majestic French limestone pillars. The main level flows effortlessly into a magnificent great room, a family room framing panoramic lake views, & heated travertine flooring. A dedicated executive office & an elegant formal dining room impress with bespoke millwork. The primary retreat is a private sanctuary boasting a double-sided fireplace enjoyed from an intimate sitting room overlooking the water, dual custom walk-in closets, dual water closets, a therapeutic BainUltra bubble tub, a sprawling roll-in shower with French glass doors, & its own private laundry room. Multi generational living is a breeze with four of the bedrooms hosting ensuites. Descend via private elevator or take the custom curved stone staircase with hand-forged wrought-iron railing to the walkout finished lower level. Hosting is truly unparalleled with three separate chef's kitchens, two custom wet bars, cafe style sitting area, a spacious lower-level living area, a professional home theater with a motorized drop-down screen, & a custom wine cellar. Step outside into your private resort: take in majestic lake & nature views from the elevated balcony, unwind by the lavish inground pool and stone hot-water spa, or host guests from the fully equipped outdoor kitchen. Complete with two oversized heated 2.5-car garages, this landmark residence delivers uncompromising comfort, privacy, & prestige on Pine Lake.

Save
Ask
Tour
Hide
Share
Listing Snapshot
Price 
$3,800,000
Days On Site 
4 Days
Bedrooms 
6
Inside Area (SqFt) 
11,182 sqft
Total Baths 
6
Full Baths 
4
Partial Baths 
2
Lot Size 
1.976 Acres
Year Built 
2012
MLS Number 
5257328
Status 
Active
Property Tax 
$27,077
HOA/Condo/Coop Fees 
$85 monthly
Sq Ft Source 
N/A
Friends & Family
Recent Activity
yesterdayStatus changed to Active
3 days agoListing updated with changes from the MLS
5 days agoListing first seen on site
General Features
Acres 
1.976
Attached Garage 
Yes
Direction Faces 
West
Garage 
Yes
Garage Spaces 
4
Home Warranty 
Yes
Land Lease 
No
Levels 
One
Number Of Stories 
1
Parking 
AttachedCircular DrivewayGarageGarage Door OpenerHeated GarageOversizedGarage Faces Side
Property Sub Type 
Single Family Residence
Security 
Smoke Detector(s)
Sewer 
Public Sewer
SqFt Above 
5591
SqFt Below 
5591
Style 
Ranch
Water Source 
Public
Interior Features
Appliances 
DryerDishwasherDisposalMicrowaveRangeRefrigeratorWasherOven
Basement 
FullFinishedWalk-Out Access
Cooling 
Central Air
Fireplace 
Yes
Fireplace Features 
BedroomDouble SidedFamily RoomLiving RoomMaster Bedroom
Fireplaces 
4
Heating 
Natural GasHot WaterSteam
Interior 
Beamed CeilingsWet BarBreakfast BarBookcasesBuilt-in FeaturesTray Ceiling(s)ChandelierCrown MoldingCathedral Ceiling(s)Coffered Ceiling(s)Entrance FoyerEat-in KitchenElevatorGranite CountersHigh CeilingsHis and Hers ClosetsKitchen IslandOpen FloorplanPantryRecessed Lighting
Laundry Features 
In BathroomMain LevelLaundry Room
Main Level Bedrooms 
2
Spa 
Yes
Bathroom 
Dimensions - 19 x 6Level - Lower
Bedroom 
Dimensions - 18 x 18Level - LowerFeatures - Breakfast Bar, Built-in Features, High Ceilings, Walk-In Closet(s)Description - 4th Bedroom 26 x 14, 5th bedroom is 19 x 10. 6th bedroom is 21 x 12
Dining Room 
Dimensions - 17 x 16Level - FirstFeatures - Tray Ceiling(s)
EatInKitchen 
Dimensions - 34 x 23Level - FirstFeatures - Breakfast Bar, Built-in Features, Granite Counters, BarDescription - Seperate Butler Kitchen is 15 x 8 & Separate Pantry 16 x 7
EntryFoyer 
Dimensions - 15 x 9Level - FirstFeatures - Vaulted Ceiling(s)
Family Room 
Dimensions - 34 x 23Level - FirstFeatures - Beamed Ceilings, Vaulted Ceiling(s), Wired for Sound
Great Room 
Dimensions - 30 x 20Level - FirstFeatures - Built-in Features, Chandelier, Coffered Ceiling(s), Sound System, Smart Thermostat, Track Lighting, Natural Woodwork, Wired for SoundDescription - Heated Travertine Floors
Kitchen 
Dimensions - 15 x 8Level - FirstFeatures - Breakfast Bar, Built-in Features, Granite Counters, High CeilingsDescription - Butler Kitchen - Beside the Butler kitchen is a 7 x 7 laundry room.
Laundry 
Dimensions - 12 x 9Level - FirstFeatures - Built-in Features, Granite CountersDescription - 3 Laundry rooms
Living Room 
Dimensions - 29 x 21Level - LowerFeatures - Built-in Features, High Ceilings
Media Room 
Dimensions - 25 x 18Level - LowerFeatures - Built-in FeaturesDescription - Screen Projector and motorized drop - down screen.
Office 
Dimensions - 13 x 12Level - FirstFeatures - Vaulted Ceiling(s)
Pantry 
Dimensions - 16 x 7Level - FirstFeatures - Built-in Features
PrimaryBathroom 
Dimensions - 26 x 24Level - FirstFeatures - Breakfast Bar, Built-in Features, Granite Counters, Soaking Tub, Walk-In Closet(s)
PrimaryBedroom 
Dimensions - 26 x 17Level - FirstFeatures - Built-in Features, Granite Counters, Vaulted Ceiling(s), Walk-In Closet(s)
Save
Ask
Tour
Hide
Share
Exterior Features
Construction Details 
StoneStucco
Exterior 
BalconyLightingOutdoor Kitchen
Fencing 
Wrought Iron
Frontage 
Lakefront
Lot Features 
Cul-De-SacWaterfront
Patio And Porch 
Rear PorchCoveredPatioPorch
Pool Features 
HeatedIn GroundOtherPool CoverPrivate
Private Pool 
Yes
Roof 
AsphaltFiberglass
Spa 
Yes
View 
Trees/WoodsWater
Waterfront 
Yes
Waterfront Features 
Lake Front
Waterview 
Trees/WoodsWater
Community Features
Accessibility Features 
Standby Generator
Association Fee 
$85.0
Association Fee Frequency 
Monthly
Community Features 
Lake
School District 
South Range LSD - 5009
Township 
Beaver Twp
Financing Terms Available 
CashConventionalVA Loan
Schools
School District
South Range LSD - 5009
Elementary School
Unknown
Middle School
Unknown
High School
Unknown
Listing courtesy of Marty Campana of Berkshire Hathaway HomeServices Stouffer Realty


The data relating to real estate for sale on this website comes in part from the Internet Data Exchange program of MLS NOW. Real estate listings held by brokerage firms other than are marked with the Internet Data Exchange logo and detailed information about them includes the name of the listing broker(s). The photos may be altered, edited, enhanced or virtually staged. Information Deemed Reliable But Not Guaranteed. Copyright 2026 - Multiple Listing Service, Inc. – All Rights Reserved.

Neighborhood & Commute
Source: Walkscore
Disclosure: Community information and market data powered by Constellation Data Labs. Information is deemed reliable but not guaranteed.
Save
Ask
Tour
Hide
Share

New Investment Property Information Guide