Save
Ask
Tour
Hide
Share
$1,100,000
19 Days On Site

9745 Bainbridge Road
Chagrin Falls, OH 44023

For Sale|Single Family Residence|Active
5
Beds
6
Total Baths
5
Full Baths
1
Partial Bath
6,158
SqFt
$179
/SqFt
1993
Built
Subdivision:
Auburn Sec 01
County:
Geauga

Due to the health concerns created by Coronavirus we are offering personal 1-1 online video walkthough tours where possible.
Call Now: 440.838.1111
Is this the listing for you? We can help make it yours.
440.838.1111
9745 Bainbridge Road9745 Bainbridge Road9745 Bainbridge Road9745 Bainbridge Road
Save
Ask
Tour
Hide
Share

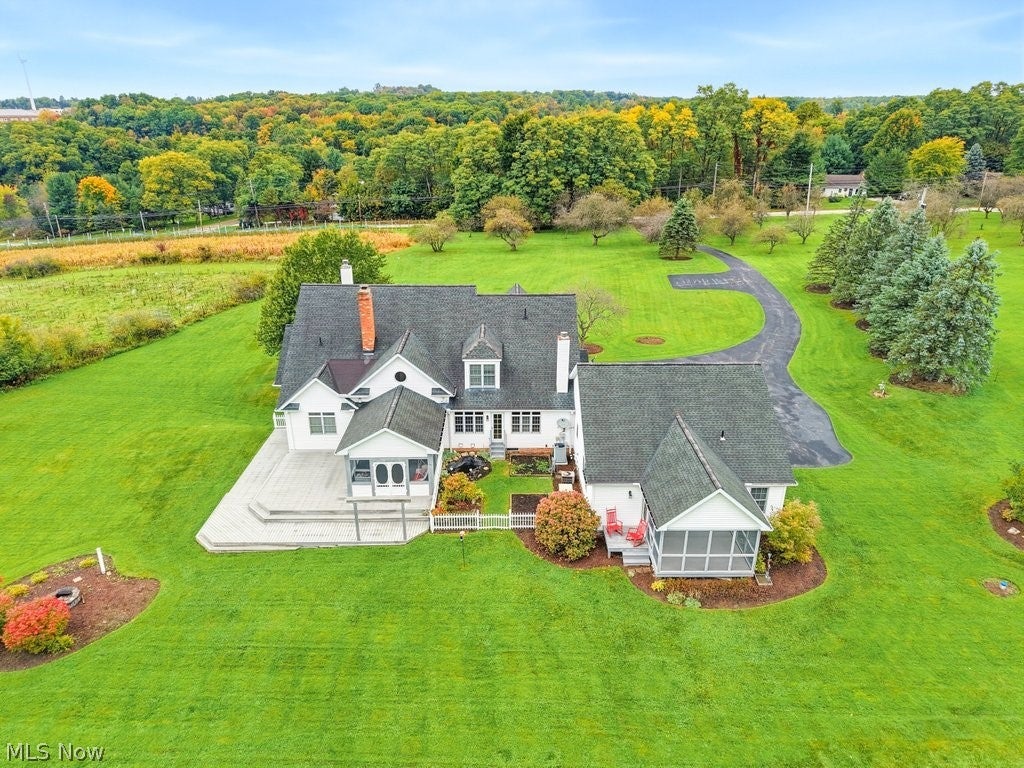
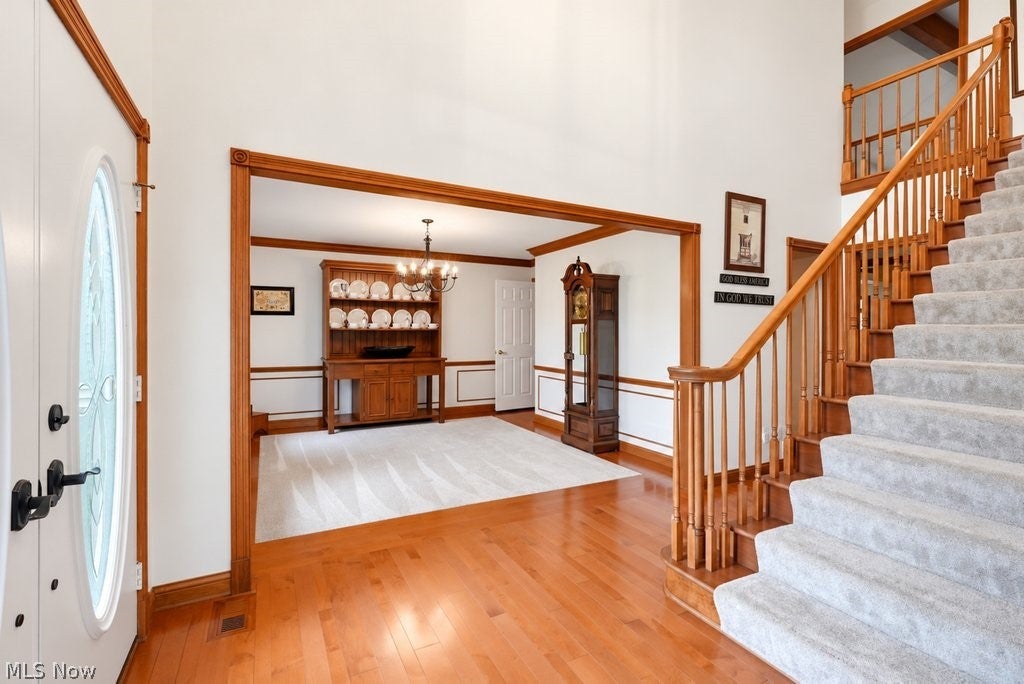
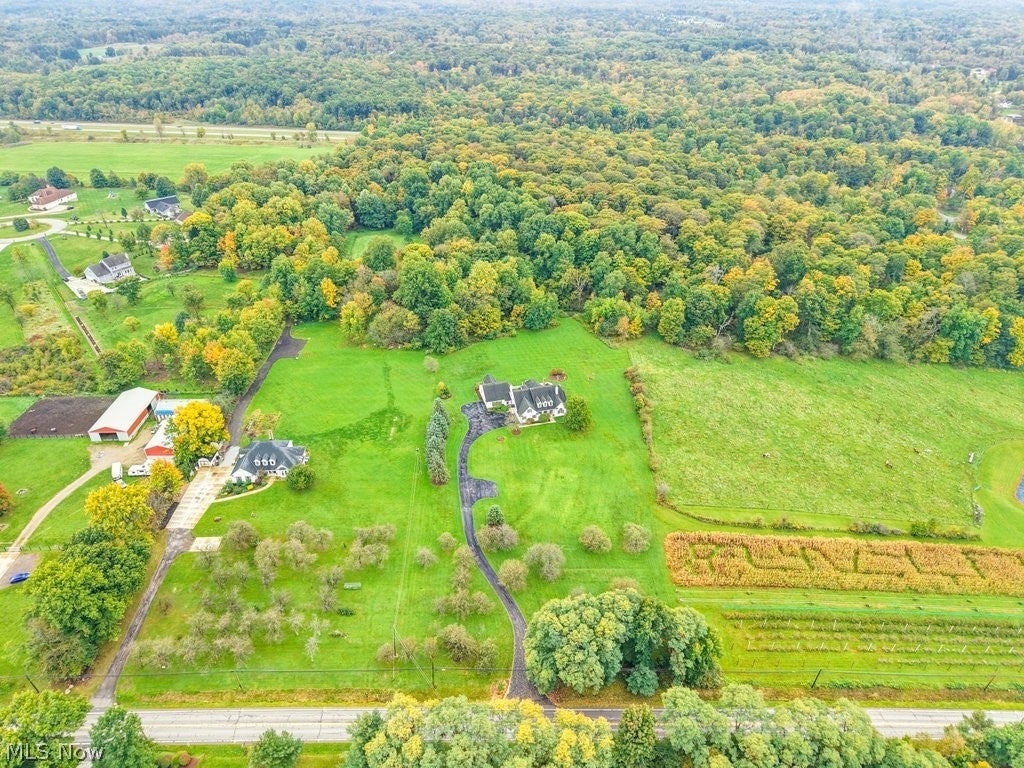
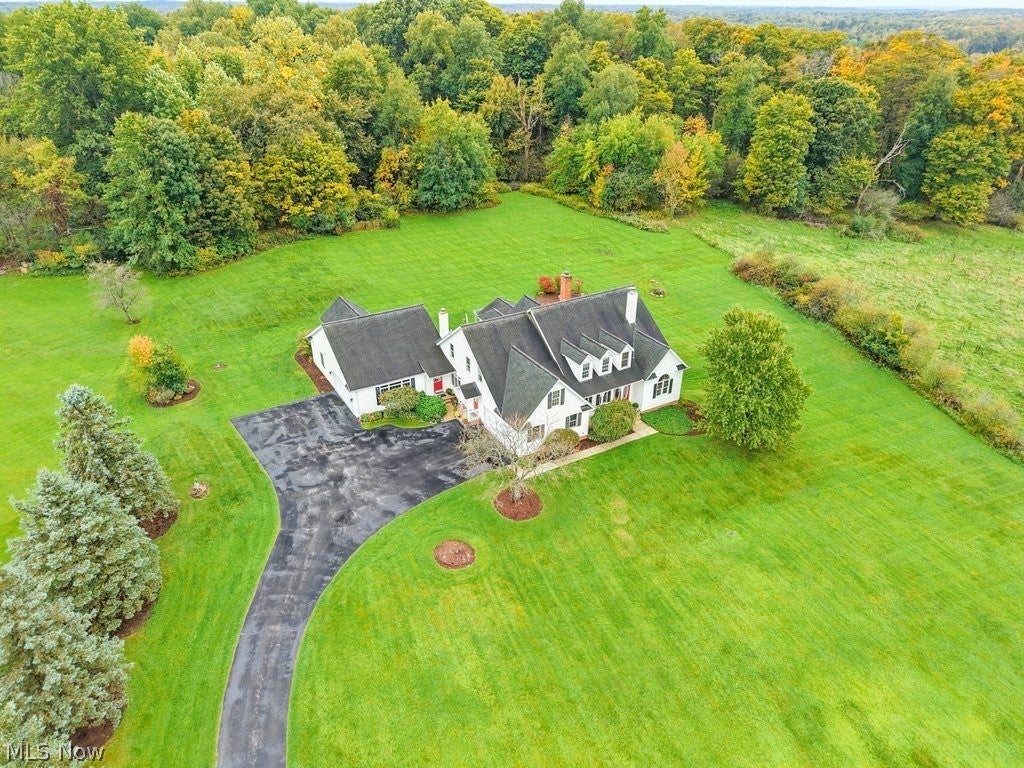
A rare opportunity to own your private oasis nestled on 8 breathtaking acres with an incredible apple orchard - your own peaceful Sanctuary with In-Law Suite & Stunning Views! This impressive custom built cape cod boasts over 4,500 square feet of finished living space with 5 bedrooms, 5.5 baths and additional finished lower level, plus a 4 car garage (2 separate attached 2 car garages) Designed for effortless multi-generational living or grand entertaining, this home features a fully independent attached in-law suite with its own private garage, full kitchen, bright family room, laundry, bedroom, full bath, and private screened porch. At the heart of the main home, you’ll find a beautifully appointed kitchen with premium KraftMaid cabinetry and spacious eating area that opens to the 2 story grand great room. Enjoy peaceful morning coffee or evening gatherings on the expansive deck and serene screened-in porch, all overlooking your private acreage. The spacious primary suite features a fireplace, glamour bathroom and walk in closets. The first floor is complete with private office including a fireplace and spacious front dining room. The 2nd floor includes 3 large bedrooms and 2 baths each with plenty of closet space. The sprawling walk-out basement is an entertainer's dream, featuring a third kitchen and direct access to the grounds. Whole house generator, epoxy floor garage and 2026 new hot water tank are just some of the newer features. (additional updates included in supplements). With plenty of room for future expansion and unmatched privacy, this exceptional property offers a rare blend of space, comfort, and country elegance. Quick drive into Chagrin Falls, restaurants, shopping and easy 422 highway access to downtown Cleveland. Award winning Kenston School District and front-row seats to the famous Bainbridge fireworks!

Save
Ask
Tour
Hide
Share
Listing Snapshot
Price 
$1,100,000
Days On Site 
19 Days
Bedrooms 
5
Inside Area (SqFt) 
6,158 sqft
Total Baths 
6
Full Baths 
5
Partial Baths 
1
Lot Size 
8 Acres
Year Built 
1993
MLS Number 
5246015
Status 
Active
Property Tax 
$11,466
HOA/Condo/Coop Fees 
N/A
Sq Ft Source 
N/A
Friends & Family
Recent Activity
3 weeks agoListing first seen on site
3 weeks agoListing updated with changes from the MLS
General Features
Acres 
8
Attached Garage 
Yes
Garage 
Yes
Garage Spaces 
4
Land Lease 
No
Levels 
Three Or MoreTwo
Number Of Stories 
2
Parking 
AttachedGarageGarage Door OpenerGarage Faces Side
Property Condition 
Updated/Remodeled
Property Sub Type 
Single Family Residence
Sewer 
Septic Tank
SqFt Above 
4566
SqFt Below 
1592
Style 
Cape Cod
Water Source 
Well
Interior Features
Appliances 
CooktopDryerDishwasherMicrowaveRangeRefrigeratorWater SoftenerWasherOven
Basement 
FullFinishedWalk-Out Access
Cooling 
Central Air
Fireplace 
Yes
Fireplace Features 
Double SidedGreat RoomKitchenLibraryMaster Bedroom
Fireplaces 
4
Heating 
Natural GasForced Air
Interior 
Vaulted Ceiling(s)Built-in FeaturesCrown MoldingCathedral Ceiling(s)Double VanityEat-in KitchenGranite CountersHigh CeilingsIn-Law FloorplanKitchen IslandOpen FloorplanStone CountersSoaking TubBarWalk-In Closet(s)Master Downstairs
Laundry Features 
Main LevelLaundry RoomMultiple Locations
Main Level Bedrooms 
2
AdditlLivingSuite 
Dimensions - ND x NDLevel - First
Bedroom 
Dimensions - ND x NDLevel - Second
Dining Room 
Dimensions - ND x NDLevel - First
EatInKitchen 
Dimensions - ND x NDLevel - FirstFeatures - Breakfast Bar
Game Room 
Dimensions - ND x NDLevel - Lower
Great Room 
Dimensions - ND x NDLevel - FirstFeatures - Bookcases, Built-in Features, Cathedral Ceiling(s)
Kitchen 
Dimensions - ND x NDLevel - Lower
Office 
Dimensions - ND x NDLevel - First
PrimaryBedroom 
Dimensions - ND x NDLevel - First
Recreation 
Dimensions - ND x NDLevel - Lower
Save
Ask
Tour
Hide
Share
Exterior Features
Construction Details 
Vinyl Siding
Lot Features 
LandscapedLevel
Patio And Porch 
Rear PorchDeckEnclosedPatioPorchScreened
Roof 
Asphalt
Community Features
School District 
Kenston LSD - 2804
Township 
Auburn Twp
Schools
School District
Kenston LSD - 2804
Elementary School
Unknown
Middle School
Unknown
High School
Unknown
Listing courtesy of Susan A Metallo of Berkshire Hathaway HomeServices Professional Realty


The data relating to real estate for sale on this website comes in part from the Internet Data Exchange program of MLS NOW. Real estate listings held by brokerage firms other than are marked with the Internet Data Exchange logo and detailed information about them includes the name of the listing broker(s). The photos may be altered, edited, enhanced or virtually staged. Information Deemed Reliable But Not Guaranteed. Copyright 2026 - Multiple Listing Service, Inc. – All Rights Reserved.

Neighborhood & Commute
Source: Walkscore
Disclosure: Community information and market data powered by Constellation Data Labs. Information is deemed reliable but not guaranteed.
Save
Ask
Tour
Hide
Share

New Investment Property Information Guide