
1928 Four Seasons DriveAkron, OH 44333
Due to the health concerns created by Coronavirus we are offering personal 1-1 online video walkthough tours where possible.
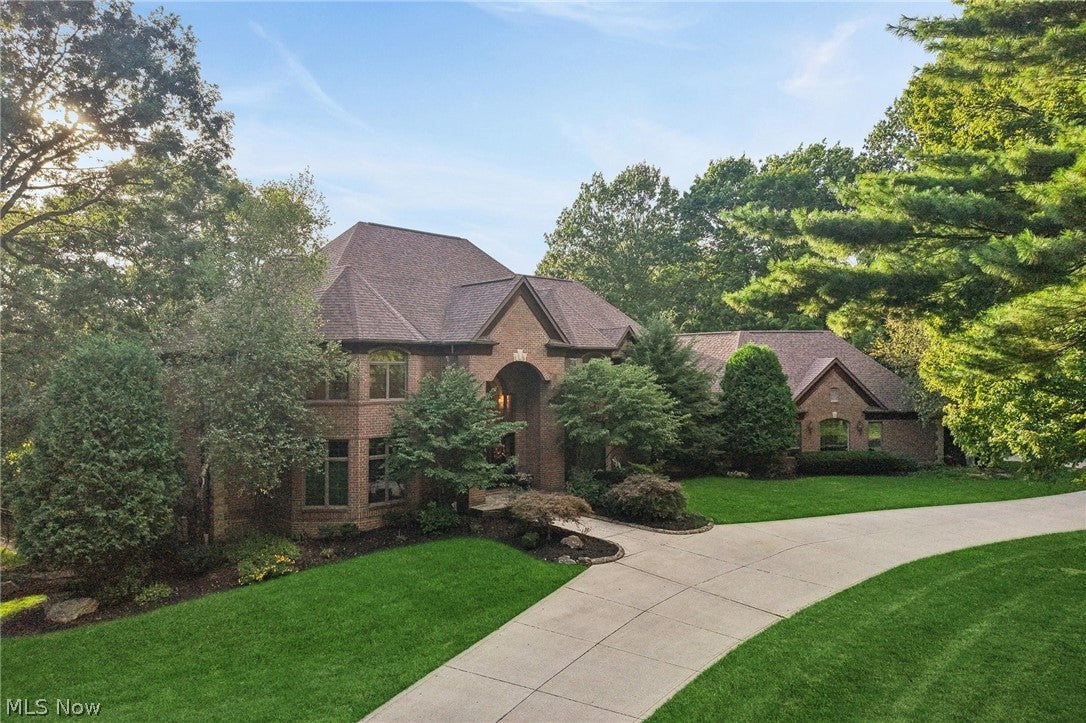
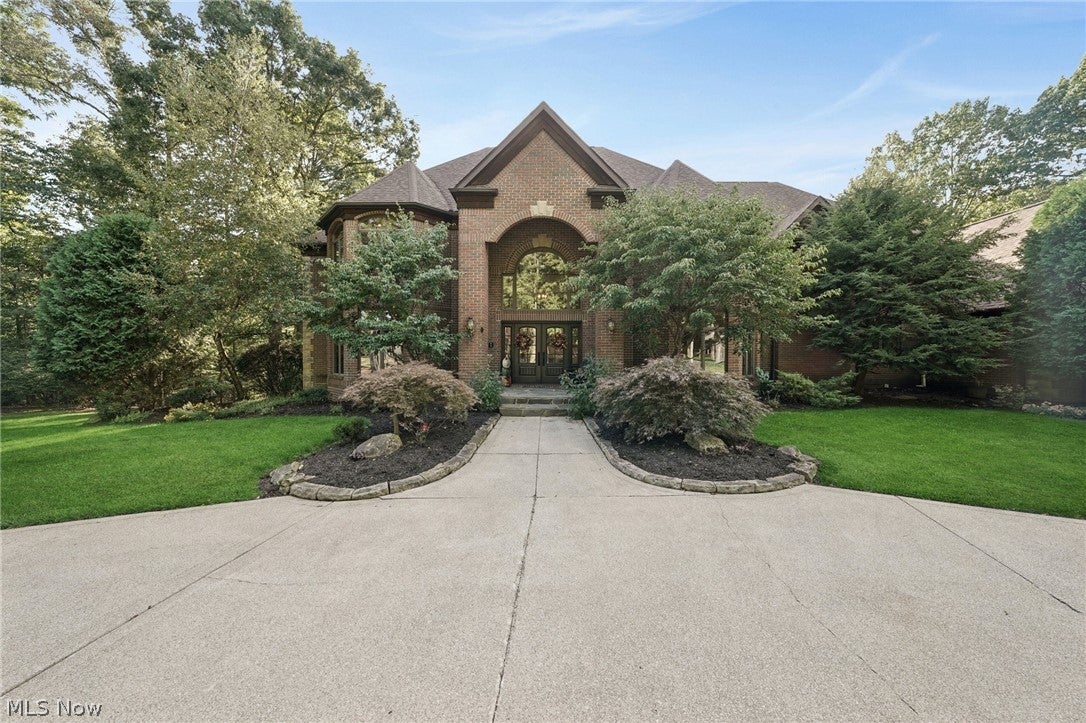
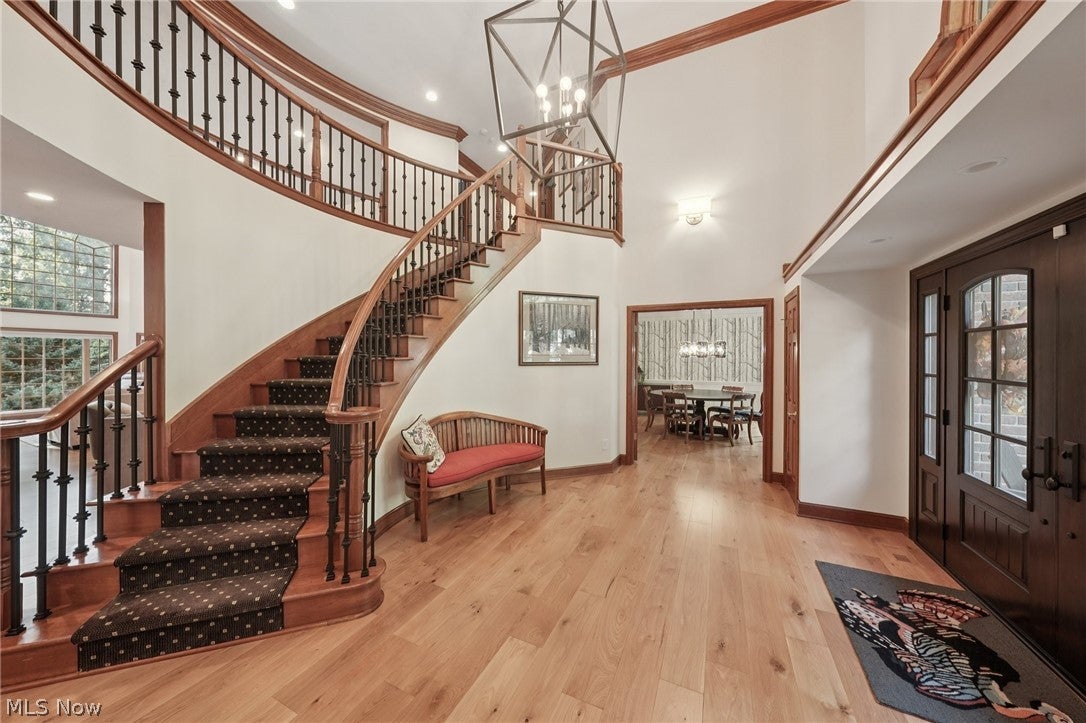
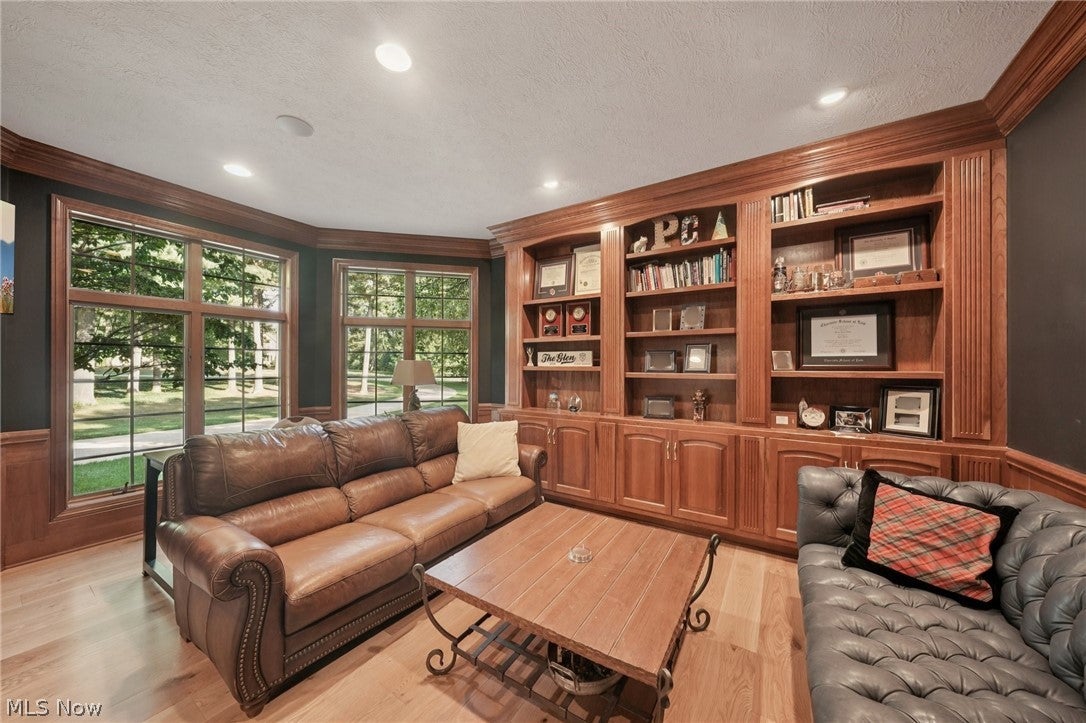
Welcome to this regal, all-brick colonial in the Four Seasons of Bath, almost fully renovated in 2023 with high-quality finishes and numerous updates throughout. Set on 6.47 secluded, park-like acres, this one-of-a-kind property features a full garden, sports field with baseball backstop, impressive curved driveway, and attached 4-car garage. The grand foyer showcases a curved staircase, while glass French doors open to a handsome office with custom built-ins and elegant formal dining room with tray ceiling, wall of windows, and wainscoting. The two-story great room boasts a dramatic stone fireplace, flanked by custom built-ins, and a wall of windows! Prepare culinary delights in the chef’s kitchen, featuring new countertops, extensive cabinetry, Thermador appliances, a butler’s pantry leading to the dining room, and a bright and spacious dining area with deck access. A bonus room, powder room, and well-appointed mudroom are located off the kitchen. There is a first floor bedroom with private deck access, and a full bathroom nearby that complete the main level. Upstairs, the peaceful primary suite offers sweeping ceilings, H/H closets, and a spa-like bath with double vanities, soaking tub, and luxurious shower. Three additional generous-sized bedrooms, each with ensuite baths, laundry room, and unfinished attic space complete the second level. The walk-out lower level includes over 2,000 square feet of finished living space, and showcases a family room with brick fireplace, recreation area, full kitchen, 6th bedroom, half bath, and storage. An expansive, multi-level deck overlooks the paver-brick patio, luscious backyard, and serene wooded backdrop. Major updates include a new A/C, tankless water heater, and roof in 2017! There is a state-of-the-art Sonos sound system throughout, along with many additional updates and amenities. Schedule your showing today!
| yesterday | Listing first seen on site | |
| yesterday | Listing updated with changes from the MLS® |

The data relating to real estate for sale on this website comes in part from the Internet Data Exchange program of MLS NOW. Real estate listings held by brokerage firms other than are marked with the Internet Data Exchange logo and detailed information about them includes the name of the listing broker(s). The photos may be altered, edited, enhanced or virtually staged. Information Deemed Reliable But Not Guaranteed. Copyright 2026 - Multiple Listing Service, Inc. – All Rights Reserved.