Save
Ask
Tour
Hide
Share
$1,200,000
3 Days On Site

11955 Epping Trail
Chardon, OH 44024

For Sale|Single Family Residence|Active
4
Beds
6
Total Baths
6
Full Baths
6,610
SqFt
$182
/SqFt
2003
Built
Subdivision:
Reserve At Bass Lake
County:
Geauga

Due to the health concerns created by Coronavirus we are offering personal 1-1 online video walkthough tours where possible.
Call Now: 440.838.1111
Is this the listing for you? We can help make it yours.
440.838.1111
11955 Epping Trail11955 Epping Trail11955 Epping Trail11955 Epping Trail
Save
Ask
Tour
Hide
Share

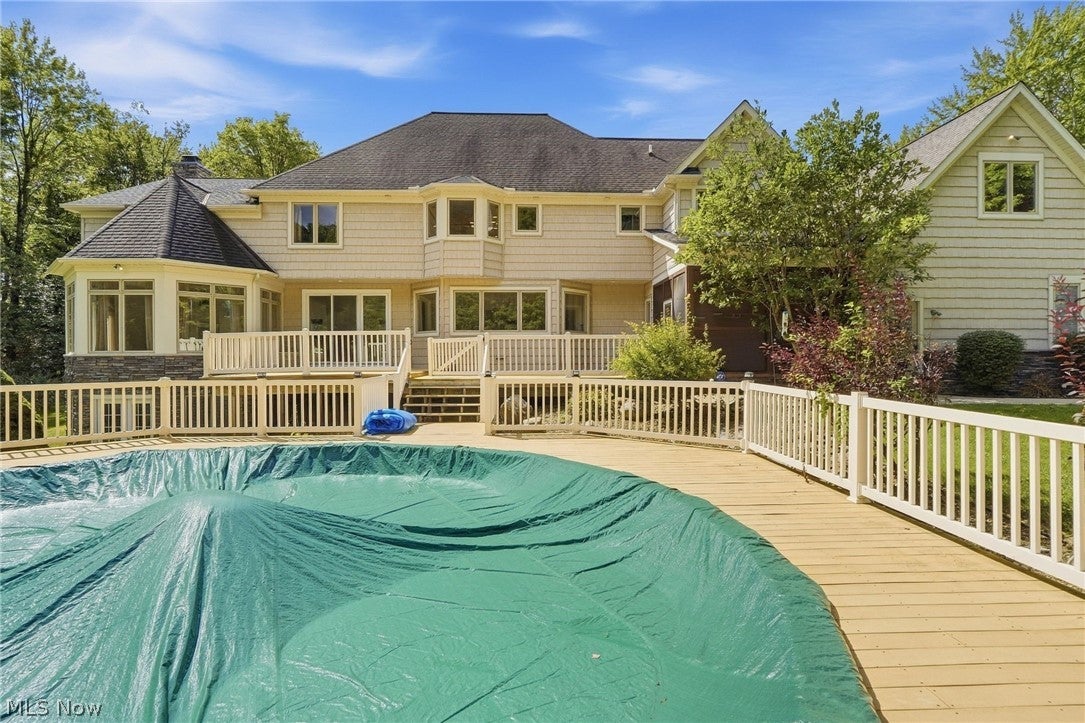
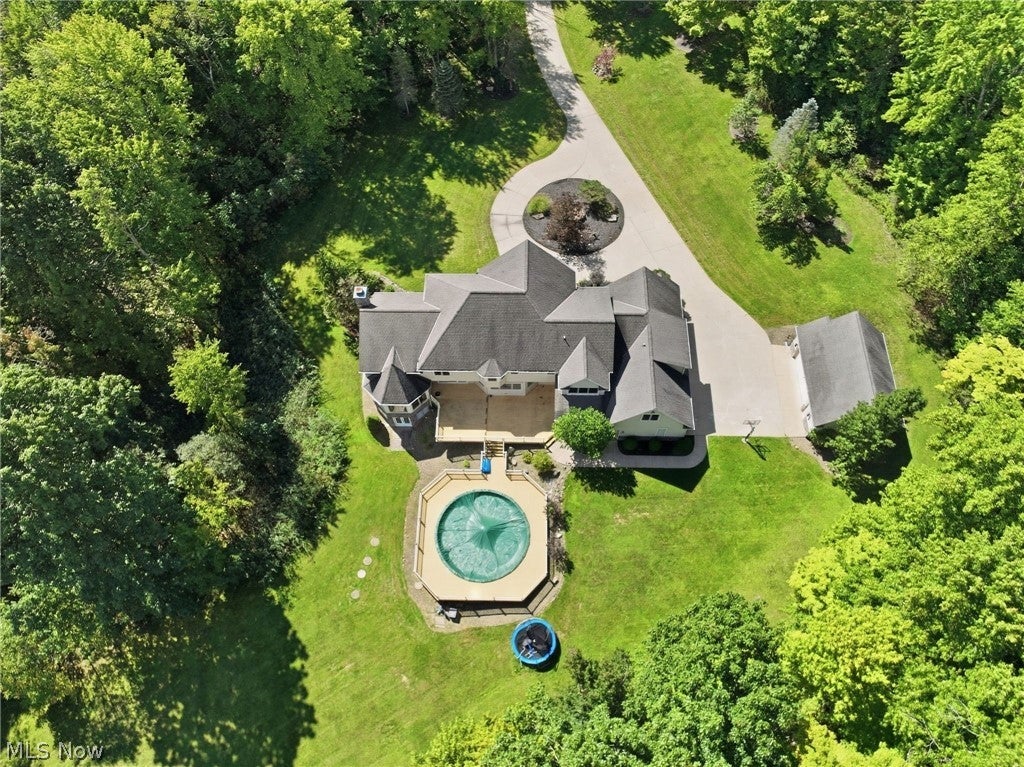
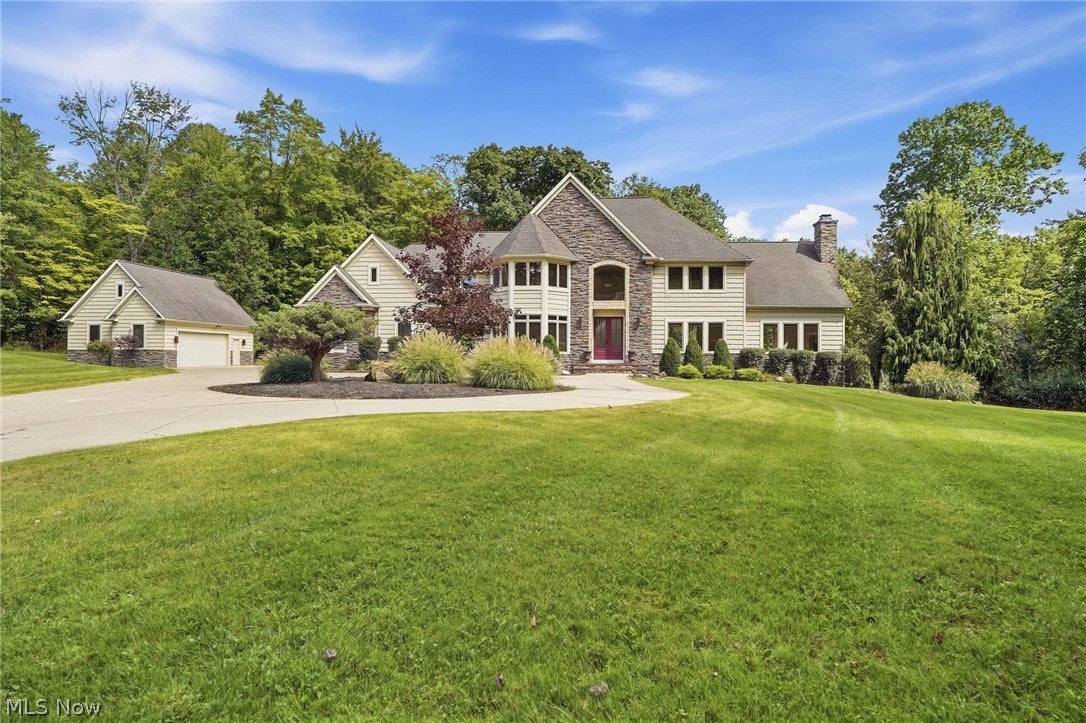
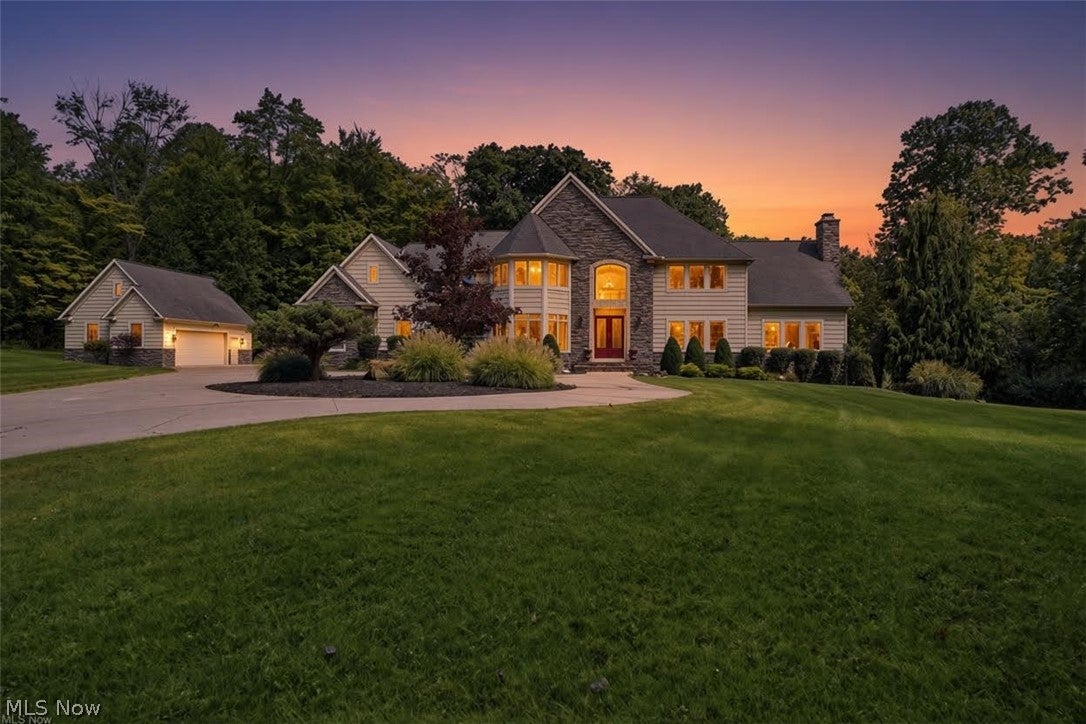
Welcome to 11955 Epping Trail, one of the most coveted roads in Munson Township. Set on a quiet cul-de-sac, this property features a circular drive leading to 5 private acres — the perfect introduction to a home designed to impress. A brand-new glass panel front door opens to an airy foyer with French doors to both the first-floor office and the formal dining room. New LVP flooring flows throughout the main level, guiding you into the beautifully updated kitchen with Quartz countertops, cooktop, new sink and faucets. A stunning new patio door leads to a large deck with steps down to the above-ground pool. Just off the kitchen are the walk-in pantry, first-floor laundry, mud room, full bath, garage access, and entry to the screened-in porch. The great room features a gas fireplace and soaring vaulted ceilings, opening to a bright sitting room wrapped in windows. Upstairs you’ll find four bedrooms, including the primary suite — each with its own private bath. A full bath is also located on the main floor, plus another in the finished walkout basement, which includes a wet bar, newer carpet, and expansive open space. Car enthusiasts will love the 6-car garage setup, including an EV charger in the attached 4-car garage. The detached 2 car garage features a walk up for additional storage. Additional updates include: Furnace (2026), Generator (2021), water pressure tank (2019) and new pool pump system. Located just 30 miles East of Cleveland and backs up to 200 acre nature preserve. This home is perfect for multigenerational living. Schedule your viewing today!

Save
Ask
Tour
Hide
Share
Listing Snapshot
Price 
$1,200,000
Days On Site 
3 Days
Bedrooms 
4
Inside Area (SqFt) 
6,610 sqft
Total Baths 
6
Full Baths 
6
Partial Baths 
N/A
Lot Size 
5.03 Acres
Year Built 
2003
MLS® Number 
5244593
Status 
Active
Property Tax 
$13,845
HOA/Condo/Coop Fees 
N/A
Sq Ft Source 
N/A
Friends & Family
Recent Activity
3 days agoListing first seen on site
4 days agoListing updated with changes from the MLS®
General Features
Acres 
5.03
Attached Garage 
Yes
Foundation 
Block
Garage 
Yes
Garage Spaces 
6
Land Lease 
No
Levels 
Two
Parking 
AttachedCircular DrivewayConcreteDrivewayDetachedElectric Vehicle Charging Station(s)Garage
Property Sub Type 
Single Family Residence
Security 
Security SystemSmoke Detector(s)
Sewer 
Septic Tank
SqFt Above 
4575
SqFt Below 
2035
Style 
Conventional
Water Source 
Well
Interior Features
Appliances 
CooktopDryerDishwasherDisposalMicrowaveRangeWater SoftenerWasherOven
Basement 
FullFinishedStorage SpaceWalk-Out Access
Cooling 
Ceiling Fan(s)Central Air
Fireplace 
Yes
Fireplace Features 
BasementGasGreat Room
Fireplaces 
2
Heating 
Natural GasForced Air
Interior 
Vaulted Ceiling(s)Wet BarBreakfast BarBuilt-in FeaturesTray Ceiling(s)Ceiling Fan(s)ChandelierDouble VanityEntrance FoyerEat-in KitchenHigh CeilingsHis and Hers ClosetsKitchen IslandOpen FloorplanPantryStone CountersRecessed LightingStorageSoaking TubWalk-In Closet(s)
Laundry Features 
Washer HookupElectric Dryer HookupMain LevelLaundry RoomSink
Window Features 
Window Treatments
Save
Ask
Tour
Hide
Share
Exterior Features
Construction Details 
Shake SidingStoneStone VeneerVinyl Siding
Exterior 
LightingPrivate Yard
Lot Features 
Back YardCul-De-SacFront YardLandscapedPrivateMany TreesSecludedViews
Other Structures 
Garage(s)
Patio And Porch 
Rear PorchDeckFront PorchScreened
Pool Features 
Above GroundPrivate
Private Pool 
Yes
Roof 
AsphaltFiberglass
View 
PoolTrees/Woods
Waterview 
PoolTrees/Woods
Windows/Doors 
Window Treatments
Community Features
Accessibility Features 
Standby Generator
School District 
Chardon LSD - 2803
Township 
Munson Twp
Financing Terms Available 
Relocation Property
Schools
School District
Chardon LSD - 2803
Elementary School
Unknown
Middle School
Unknown
High School
Unknown
Listing courtesy of Melissa R Penza of HomeSmart Real Estate Momentum LLC


The data relating to real estate for sale on this website comes in part from the Internet Data Exchange program of MLS NOW. Real estate listings held by brokerage firms other than are marked with the Internet Data Exchange logo and detailed information about them includes the name of the listing broker(s). The photos may be altered, edited, enhanced or virtually staged. Information Deemed Reliable But Not Guaranteed. Copyright 2026 - Multiple Listing Service, Inc. – All Rights Reserved.

Neighborhood & Commute
Source: Walkscore
Disclosure: Community information and market data powered by Constellation Data Labs. Information is deemed reliable but not guaranteed.
Save
Ask
Tour
Hide
Share

New Investment Property Information Guide