Save
Ask
Tour
Hide
Share
$1,210,900
26 Days On Site

5700 Old Coopermill Road
Zanesville, OH 43701

For Sale|Single Family Residence|Active
3
Beds
3
Total Baths
3
Full Baths
2,800
SqFt
$432
/SqFt
1989
Built
County:
Muskingum

Due to the health concerns created by Coronavirus we are offering personal 1-1 online video walkthough tours where possible.
Call Now: 440.838.1111
Is this the listing for you? We can help make it yours.
440.838.1111
5700 Old Coopermill Road5700 Old Coopermill Road5700 Old Coopermill Road5700 Old Coopermill Road
Save
Ask
Tour
Hide
Share

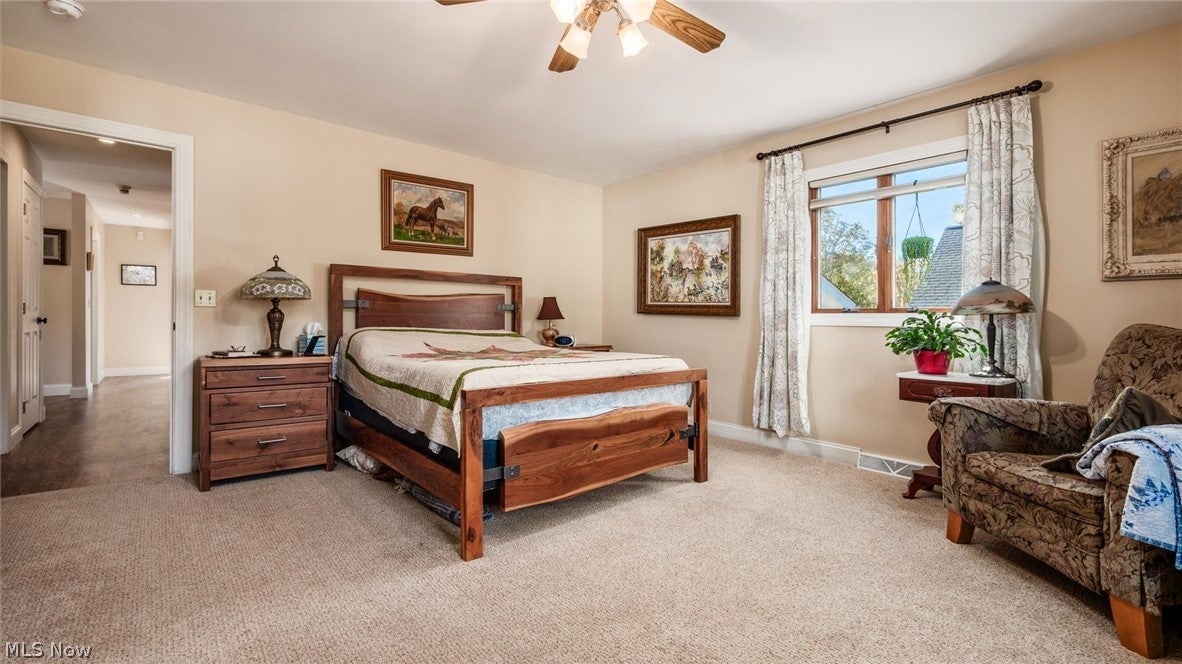
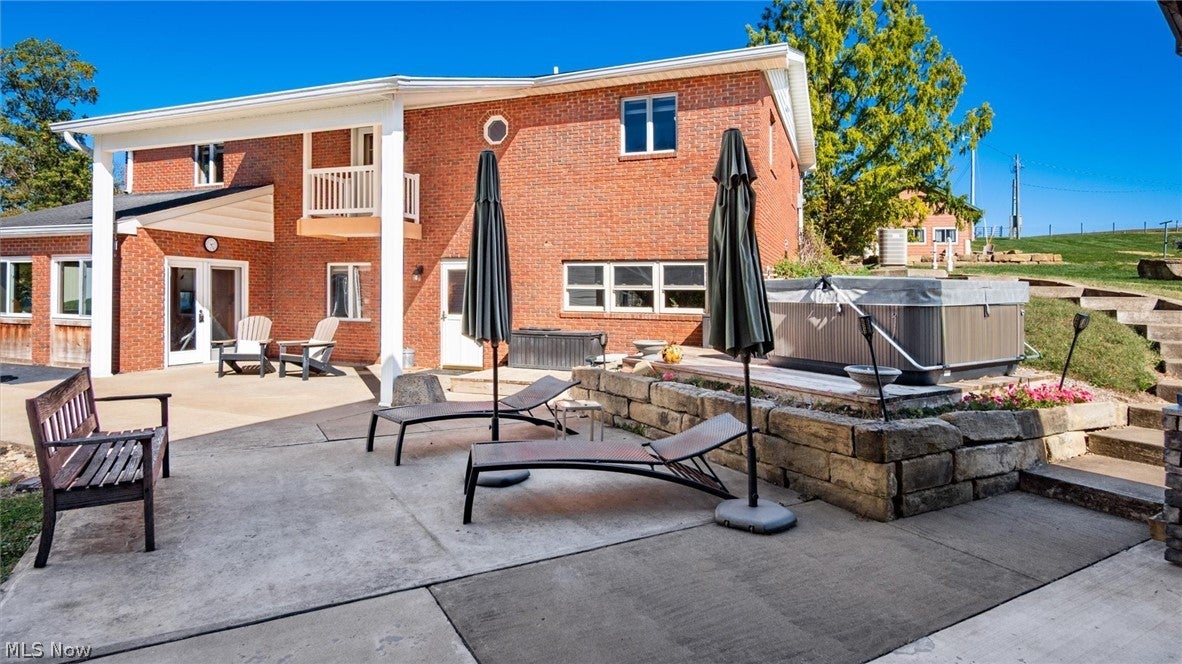
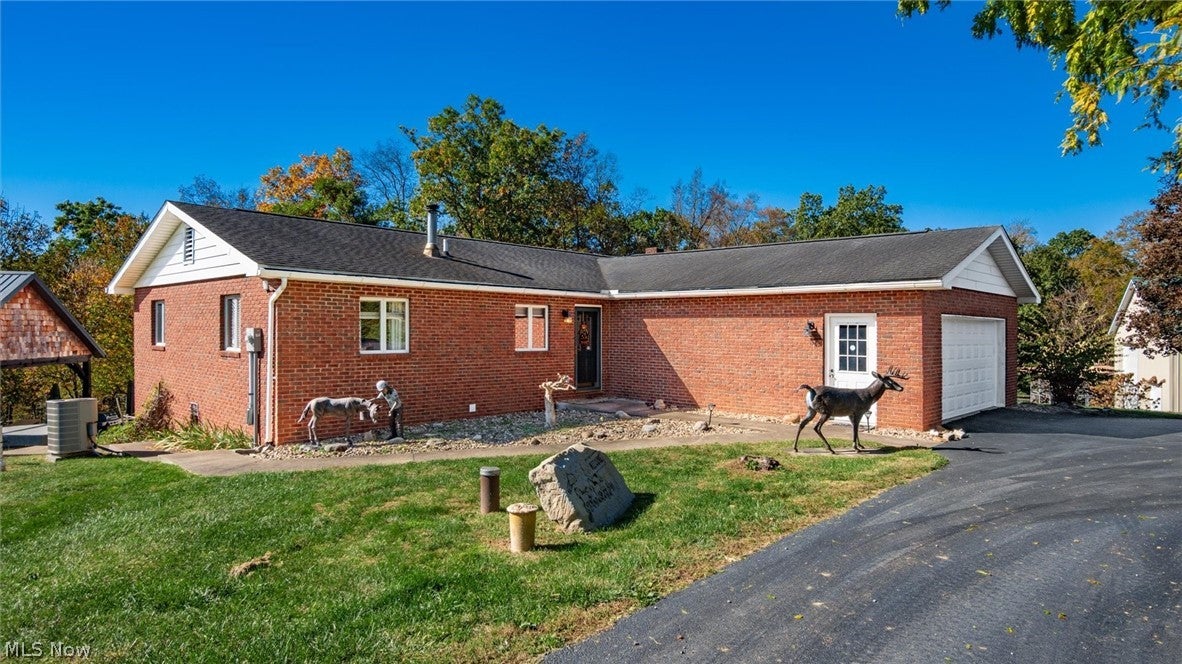
This property is more than you could imagine! With 29.33 acres there is so much to offer. Nice brick home with 3 bedrooms and 3 full baths, 2 laundry rooms, large great room with a warm wood fireplace, and exceptional kitchen. The kitchen has Amish built cabinets, granite countertops and stainless-steel appliances. Enjoy your mornings enjoying the 3 seasons room. Step outside to the outdoor covered patio. Enjoy the built-in fireplace, and most of all the outdoor stone fire pizza oven. Don't forget to collect all the buckeyes from the Buckeye Trees. Start out driving through the security gate to peace and quiet. The property offers a beautiful log cabin with so many options, living quarters, man cave, or a perfect she shed. Continue to the 35x80 horse barn and 64x88 indoor horse arena. Let's not stop there, an additional garage with 2 overhead doors, large enough for your motorhome, boat, cars, or all the tools. Offers...electric, heat, insulated, and overhead loft. With an additional garage and numerous pole barns throughout the property, perfect for storing feed, hay, and farm equipment. This farm is completely fenced! Let's not forget the SOLAR PANELS you will love for savings of hundreds of dollars on electric. Listing Agent is related to Seller

Save
Ask
Tour
Hide
Share
Listing Snapshot
Price 
$1,210,900
Days On Site 
26 Days
Bedrooms 
3
Inside Area (SqFt) 
2,800 sqft
Total Baths 
3
Full Baths 
3
Partial Baths 
N/A
Lot Size 
29.33 Acres
Year Built 
1989
MLS® Number 
5239131
Status 
Active
Property Tax 
$5,160
HOA/Condo/Coop Fees 
N/A
Sq Ft Source 
N/A
Friends & Family
Recent Activity
4 weeks agoListing first seen on site
4 weeks agoListing updated with changes from the MLS®
General Features
Acres 
29.33
Energy Features 
Solar
Garage 
Yes
Garage Spaces 
2
Land Lease 
No
Levels 
Two
Parking 
GarageGarage Door Opener
Property Sub Type 
Single Family Residence
Sewer 
Septic Tank
Special Circumstances 
Standard
SqFt Above 
1400
SqFt Below 
1400
Style 
Ranch
Water Source 
WellPrivate
Interior Features
Appliances 
DishwasherRangeRefrigerator
Basement 
FullFinishedStorage SpaceWalk-Out Access
Cooling 
Central Air
Fireplace 
Yes
Fireplaces 
1
Heating 
Oil
Interior 
Eat-in KitchenGranite CountersKitchen IslandNatural Woodwork
Laundry Features 
Main LevelLower Level
Main Level Bedrooms 
3
Spa 
Yes
Bathroom 
Dimensions - 10 x 10Level - LowerFeatures - Soaking Tub
Bedroom 
Dimensions - 14 x 12Level - First
Great Room 
Dimensions - 27 x 26Level - Lower
Kitchen 
Dimensions - 21 x 17Level - LowerFeatures - Granite Counters, Natural Woodwork
Laundry 
Dimensions - 10 x 11Level - First
Living Room 
Dimensions - 15 x 14Level - First
PrimaryBathroom 
Dimensions - 11 x 11Level - FirstFeatures - Walk-In Closet(s)
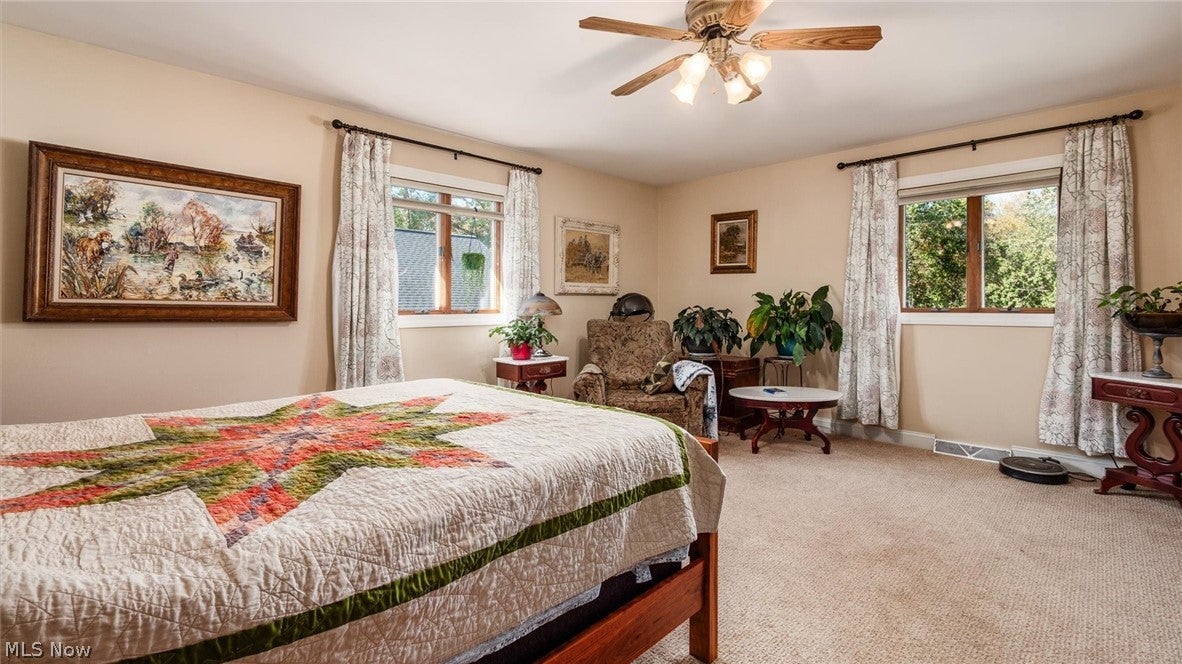
PrimaryBedroom 
Dimensions - 18 x 15Level - First
Sunroom 
Dimensions - 15 x 10Level - Lower
Utility Room 
Dimensions - 14 x 13Level - LowerDescription - 2nd Laundry Room
Save
Ask
Tour
Hide
Share
Exterior Features
Construction Details 
Brick
Fencing 
FencedElectricFullGate
Lot Features 
FarmPasture
Other Structures 
Barn(s)ArenaCovered ArenaGarage(s)Guest HouseOutbuildingStable(s)
Patio And Porch 
CoveredDeckPatioPorch
Roof 
AsphaltFiberglass
Spa 
Yes
Community Features
School District 
Maysville LSD - 6003
Township 
Springfield Twp
Horse Property 
ArenaBarnStable(s)
Horse Allowed 
Yes
Schools
School District
Maysville LSD - 6003
Elementary School
Unknown
Middle School
Unknown
High School
Unknown
Listing courtesy of Elyse A Luburgh of Lepi & Associates


The data relating to real estate for sale on this website comes in part from the Internet Data Exchange program of MLS NOW. Real estate listings held by brokerage firms other than are marked with the Internet Data Exchange logo and detailed information about them includes the name of the listing broker(s). The photos may be altered, edited, enhanced or virtually staged. Information Deemed Reliable But Not Guaranteed. Copyright 2026 - Multiple Listing Service, Inc. – All Rights Reserved.

Neighborhood & Commute
Source: Walkscore
Disclosure: Community information and market data powered by Constellation Data Labs. Information is deemed reliable but not guaranteed.
Save
Ask
Tour
Hide
Share

New Investment Property Information Guide