Save
Ask
Tour
Hide
Share
$1,149,000
31 Days On Site

8215 Eagle Ridge Drive
Concord Twp, OH 44077

For Sale|Single Family Residence|Active
4
Beds
6
Total Baths
4
Full Baths
2
Partial Baths
4,991
SqFt
$230
/SqFt
1991
Built
Subdivision:
Eagle Ridge Sub
County:
Lake

Due to the health concerns created by Coronavirus we are offering personal 1-1 online video walkthough tours where possible.
Call Now: 440.838.1111
Is this the listing for you? We can help make it yours.
440.838.1111
8215 Eagle Ridge Drive8215 Eagle Ridge Drive8215 Eagle Ridge Drive8215 Eagle Ridge Drive
Save
Ask
Tour
Hide
Share

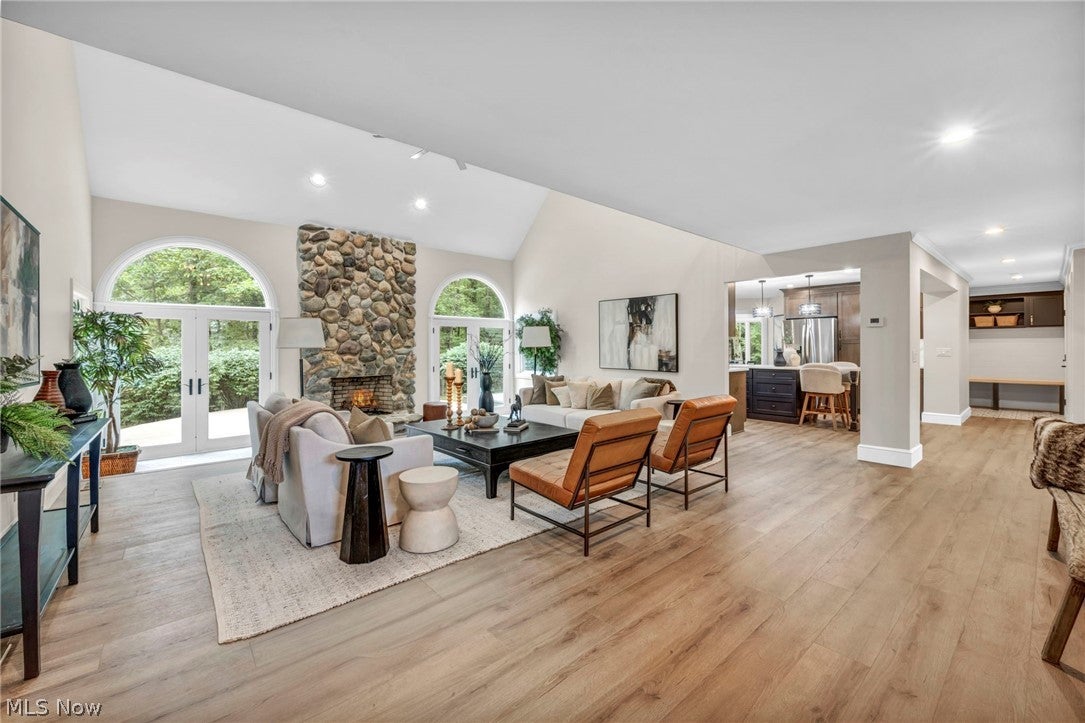
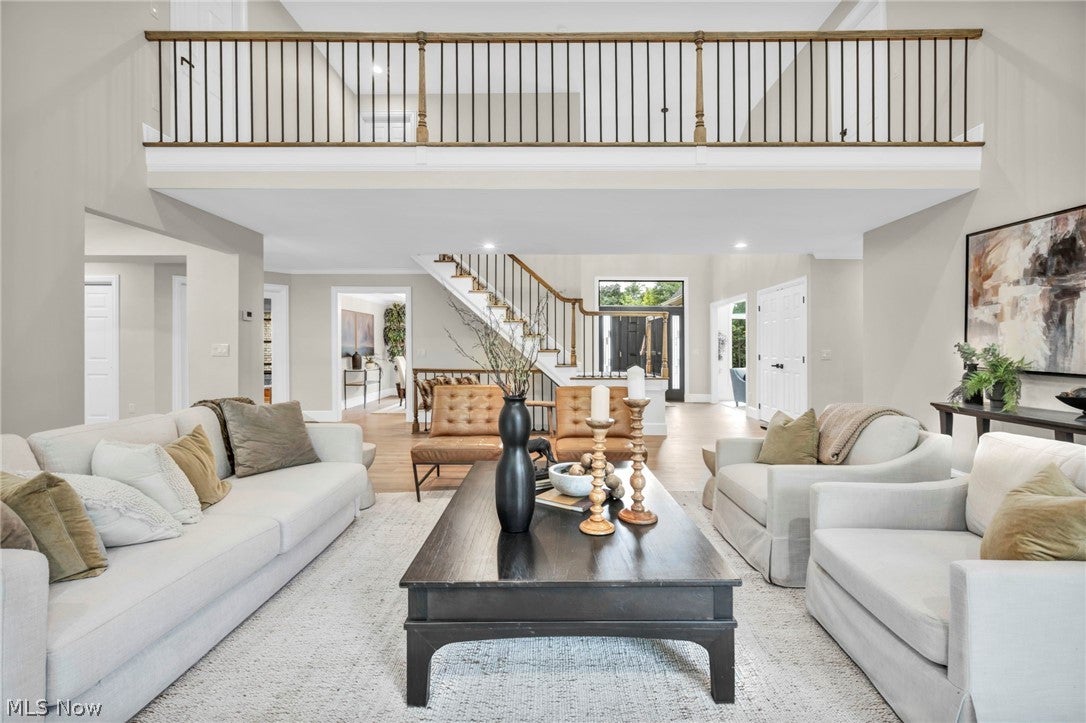
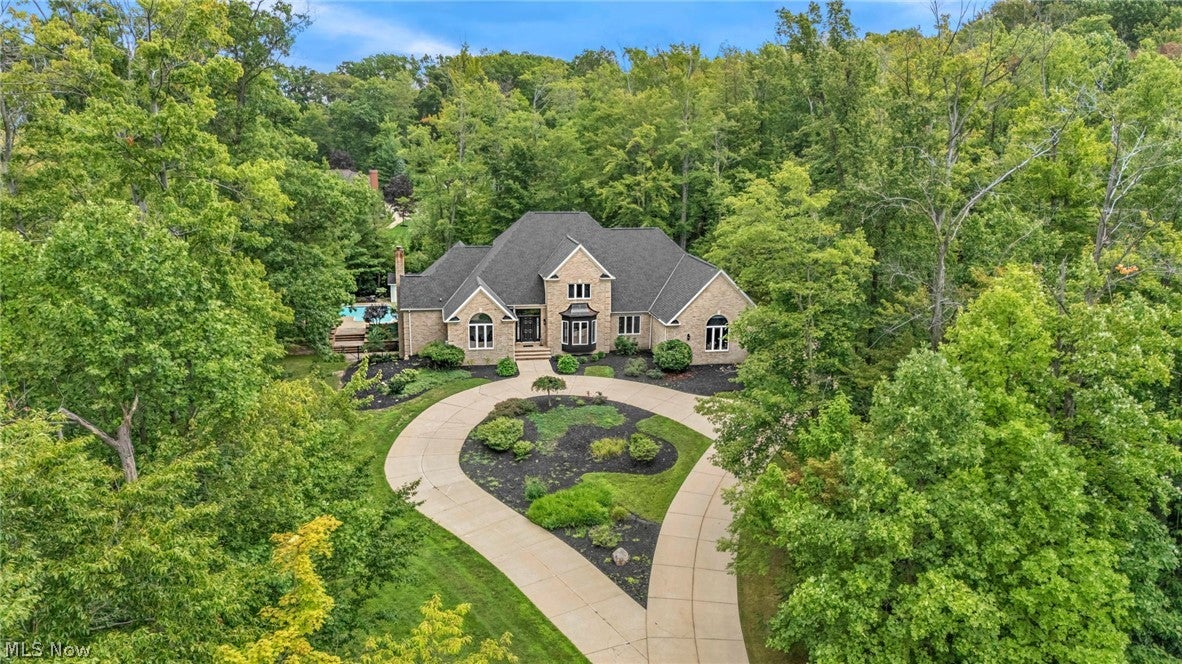
Private resort living in Concord Township. Set on 2.45 wooded acres in Eagle Ridge, this extensively renovated 5 bedroom luxury home with an in-ground pool offers nearly 5,000 finished square feet, exceptional privacy and move-in-ready living. Inside, a dramatic two-story great room with natural-stone fireplace is joined by formal dining, a paneled library/home office with custom built-ins, and a renovated kitchen with quartz surfaces, oversized stainless gas range, generous cabinetry and a window-filled circular morning room overlooking the grounds. The first-floor primary suite features private deck access, a walk-in closet and spa-inspired bath with an impressive 9' x 5' shower and dual vanities. Upstairs, additional bedrooms and an open loft offer flexible space, while the finished walkout basement expands the home with a family room and fireplace, recreation space for a theatre room or home gym, wet bar, full bath and half bath, and direct outdoor access. Outside, composite decking, patios, mature landscaping and the in-ground pool create a private resort-like setting surrounded by trees. A circular driveway and three-car attached garage complete the property. Recent mechanical improvements in addition to renovation include a 2025 roof, 2024 septic system, 2025 hot-water tanks, updated HVAC components and a 2025 reverse-osmosis system. The home is within Riverside Local School District, with UH Tri-Point Medical Center and Cleveland Clinic Mentor Hospital nearby. Lake Erie recreation, Headlands Beach State Park and Mentor are also nearby, with Cleveland Hopkins International Airport connecting the region beyond Northeast Ohio. Renovated, private and move-in ready, this home brings together acreage, first-floor living, a finished walkout basement, flexible work and guest space, a pool and resort-style outdoor living in an exceptional Concord Township setting.

Save
Ask
Tour
Hide
Share
Listing Snapshot
Price 
$1,149,000
Days On Site 
31 Days
Bedrooms 
4
Inside Area (SqFt) 
4,991 sqft
Total Baths 
6
Full Baths 
4
Partial Baths 
2
Lot Size 
2.45 Acres
Year Built 
1991
MLS® Number 
5237231
Status 
Active
Property Tax 
$10,798
HOA/Condo/Coop Fees 
$37.5 monthly
Sq Ft Source 
N/A
Friends & Family
Recent Activity
a month agoListing first seen on site
a month agoListing updated with changes from the MLS®
General Features
Acres 
2.45
Attached Garage 
Yes
Disclosures 
Principal Is Real Estate Licensed
Foundation 
Block
Garage 
Yes
Garage Spaces 
3
Land Lease 
No
Levels 
Two
Number Of Stories 
2
Parking 
AttachedCircular DrivewayConcreteGarageGarage Door OpenerPavedGarage Faces Side
Property Condition 
Updated/Remodeled
Property Sub Type 
Single Family Residence
Security 
Smoke Detector(s)
Sewer 
Septic Tank
SqFt Above 
3868
SqFt Below 
1123
Style 
Colonial
Water Source 
Well
Interior Features
Appliances 
DishwasherDisposalMicrowaveRangeRefrigerator
Basement 
Exterior EntryFullFinishedInterior EntryStorage SpaceWalk-Out AccessSump Pump
Cooling 
Ceiling Fan(s)Central Air
Fireplace 
Yes
Fireplace Features 
BasementFamily RoomGas LogGreat RoomVentlessGas
Fireplaces 
2
Heating 
Natural GasForced AirFireplace(s)
Interior 
Vaulted Ceiling(s)Wet BarBreakfast BarBookcasesBuilt-in FeaturesTray Ceiling(s)Ceiling Fan(s)ChandelierCrown MoldingCathedral Ceiling(s)Double VanityEntrance FoyerEat-in KitchenGranite CountersHigh CeilingsKitchen IslandOpen FloorplanRecessed LightingStorageNatural WoodworkMaster Downstairs
Laundry Features 
Main LevelSink
Main Level Bedrooms 
1
Window Features 
Double Pane Windows
Bathroom 
Dimensions - ND x NDLevel - LowerDescription - Spacious full bath located directly off the lower-level bonus room, creating excellent flexibility for a future home theater, fitness room, wellness/spa space or additional private retreat within the finished walkout basement. Convenient additional half bath serving the finished lower-level entertaining and recreation spaces, adding functionality for guests without requiring access to the full bath.
Bedroom 
Dimensions - ND x NDLevel - SecondFeatures - Walk-In Closet(s)Description - Spacious upper-level bedroom with a walk-in closet and shared Jack-and-Jill bath, creating a well-designed and functional bedroom arrangement with generous storage.
Dining Room 
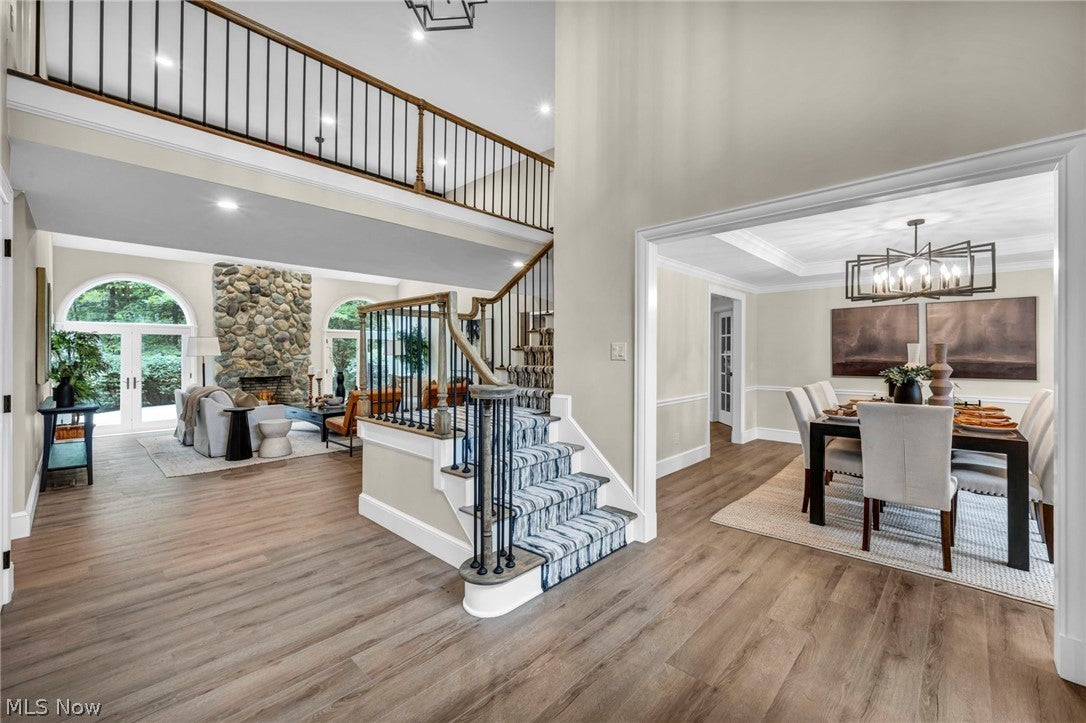
Dimensions - ND x NDLevel - FirstDescription - Elegant formal dining room featuring a bay window, tray ceiling and crown molding, creating a polished setting for dinners, holidays and special gatherings while maintaining an easy connection to the main living spaces.
EntryFoyer 
Dimensions - ND x NDLevel - FirstDescription - Welcoming two-story foyer with soaring ceilings and an open sightline into the main living spaces, creating a bright, impressive entry that sets the tone for the home’s scale and updated interior.
Family Room 
Dimensions - ND x NDLevel - LowerDescription - Spacious family room in the finished walkout basement featuring a fireplace, generous game and storage closets, and direct access to the walkout patio and backyard. An ideal secondary gathering space for entertaining, movie nights, games or relaxed everyday living.
Great Room 
Dimensions - ND x NDLevel - FirstFeatures - Cathedral Ceiling(s), High Ceilings, Vaulted Ceiling(s)Description - Soaring two-story ceilings, a natural-stone fireplace and expansive arched windows define this dramatic great room in the heart of the home. Filled with natural light and overlooking the private wooded grounds, the space offers an ideal setting for entertaining, relaxing and indoor-outdoor living.
Kitchen 
Dimensions - ND x NDLevel - FirstFeatures - Breakfast BarDescription - Beautifully renovated kitchen featuring quartz countertops, an oversized stainless steel gas range, abundant cabinetry and a generous center island with seating. The kitchen opens to the window-filled circular morning room, creating a bright, functional space for everyday dining, entertaining and gathering.
Laundry 
Dimensions - ND x NDLevel - FirstDescription - Spacious main-level laundry room conveniently located off the garage, featuring abundant cabinetry, quartz countertop workspace, utility sink, coat storage, bench seating and a practical drop-zone area for everyday organization.
Living Room 
Dimensions - ND x NDLevel - FirstFeatures - Vaulted Ceiling(s)Description - Bright and inviting main-level living room with a vaulted ceiling, offering a comfortable second gathering space for conversation, reading or entertaining. Its flexible layout provides separation from the great room while maintaining an easy flow through the main living areas.
PrimaryBedroom 
Dimensions - ND x NDLevel - FirstFeatures - Bookcases, Walk-In Closet(s)Description - Spacious main-level primary bedroom with private deck access overlooking the wooded backyard and pool area, plus a walk-in closet and direct access to the renovated spa-inspired bath. A true first-floor retreat designed for privacy, comfort and convenient single-level living.
SittingRoom 
Dimensions - ND x NDLevel - FirstFeatures - Vaulted Ceiling(s)Description - Bright, window-filled morning room just off the kitchen with a vaulted ceiling, offering a beautiful spot for casual dining, morning coffee or relaxing while enjoying views of the wooded backyard and outdoor living areas
Save
Ask
Tour
Hide
Share
Exterior Features
Construction Details 
BrickBlockVinyl Siding
Exterior 
Private Yard
Fencing 
Back YardWrought Iron
Lot Features 
Back YardCul-De-SacFront YardLandscapedPavedSee RemarksViewsWoodedWaterfront
Other Structures 
Shed(s)
Patio And Porch 
DeckPatio
Pool Features 
FencedIn GroundPrivate
Private Pool 
Yes
Roof 
AsphaltFiberglass
View 
PondTrees/Woods
Waterfront 
Yes
Waterview 
PondTrees/Woods
Windows/Doors 
Double Pane Windows
Community Features
Association Fee 
$450.0
Association Fee Frequency 
Annually
School District 
Riverside LSD Lake- 4306
Township 
Concord Twp
Financing Terms Available 
CashConventional
Schools
School District
Riverside LSD Lake- 4306
Elementary School
Unknown
Middle School
Unknown
High School
Unknown
Listing courtesy of Denise M Zervos of Platinum Real Estate


The data relating to real estate for sale on this website comes in part from the Internet Data Exchange program of MLS NOW. Real estate listings held by brokerage firms other than are marked with the Internet Data Exchange logo and detailed information about them includes the name of the listing broker(s). The photos may be altered, edited, enhanced or virtually staged. Information Deemed Reliable But Not Guaranteed. Copyright 2026 - Multiple Listing Service, Inc. – All Rights Reserved.

Neighborhood & Commute
Source: Walkscore
Disclosure: Community information and market data powered by Constellation Data Labs. Information is deemed reliable but not guaranteed.
Save
Ask
Tour
Hide
Share

New Investment Property Information Guide