
254 W Wayne AvenueWooster, OH 44691
Due to the health concerns created by Coronavirus we are offering personal 1-1 online video walkthough tours where possible.
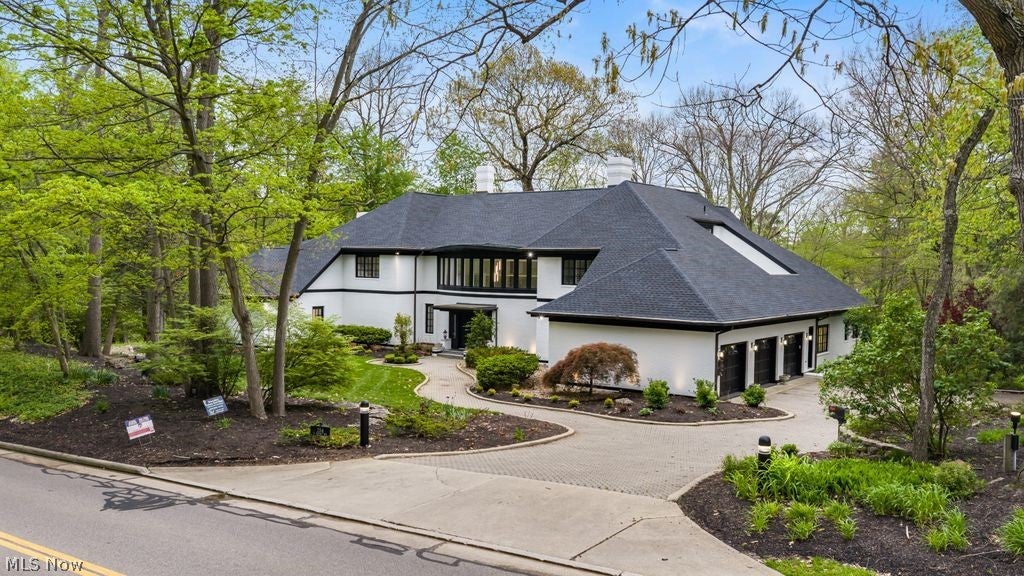
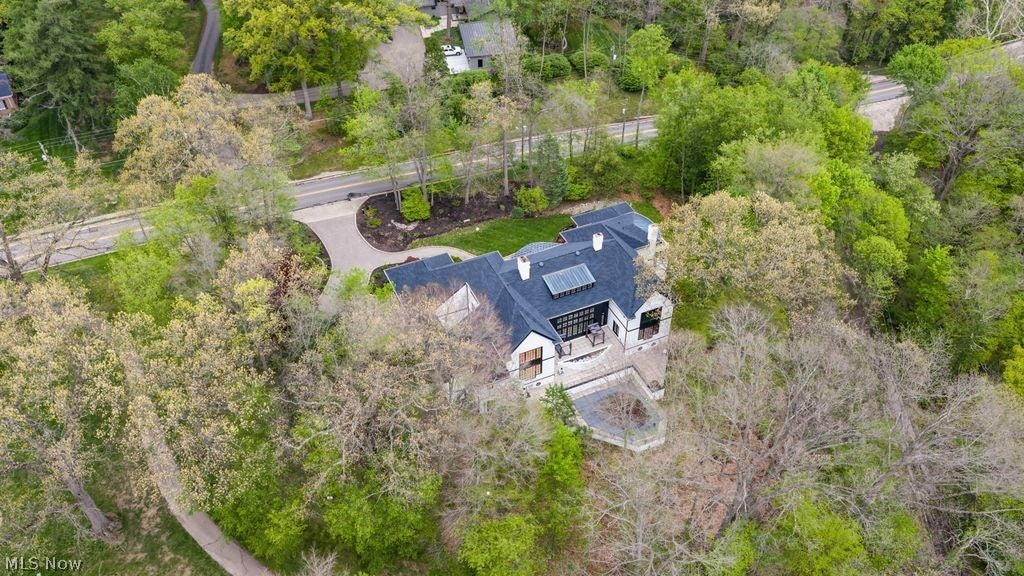
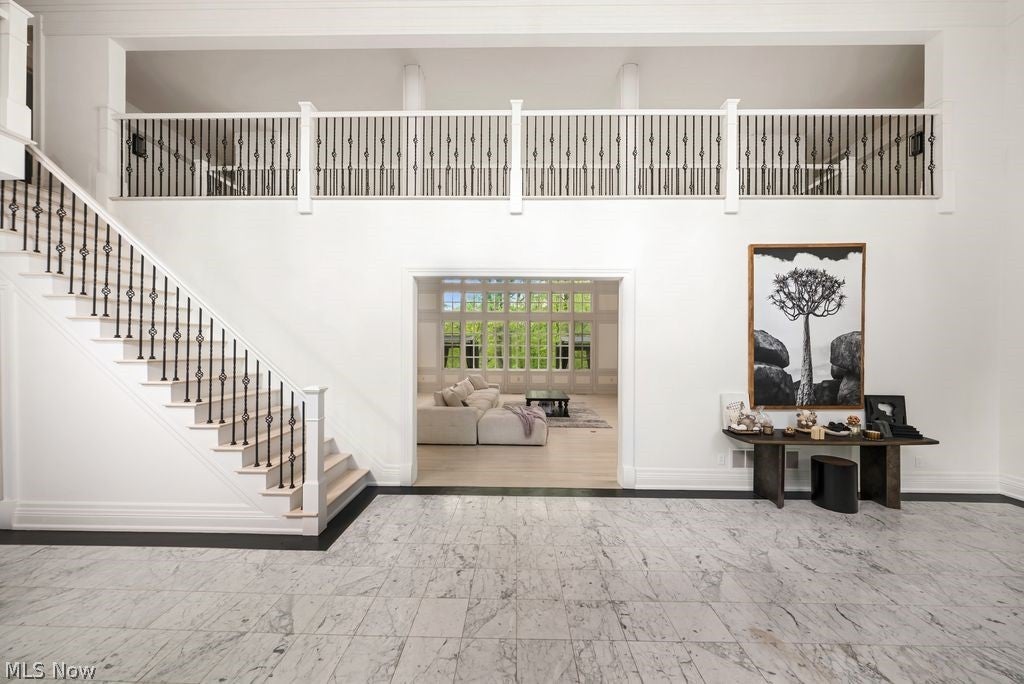
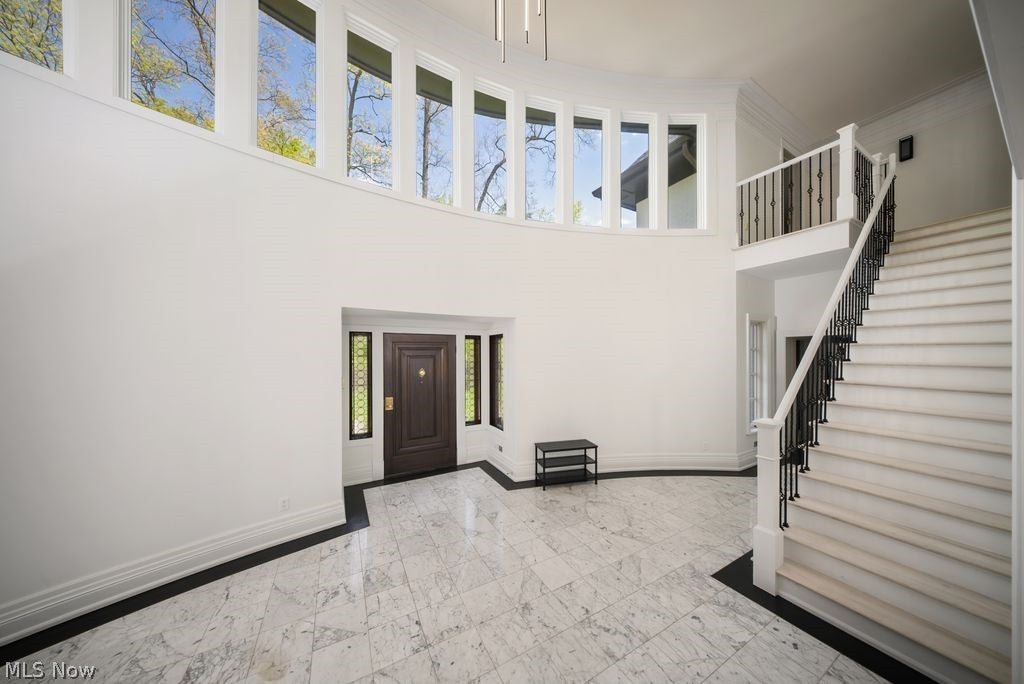
Set along the edge of the prestigious Wooster Country Club, this extraordinary 6-bedroom, 8.5-bath contemporary estate has become one of Wooster's most iconic and recognizable homes. Designed by CITE STUDIO and masterfully built by Greg Starr, this architectural showpiece blends timeless luxury, exceptional craftsmanship, and unforgettable entertaining spaces into a residence unlike anything else on the market. From the moment you enter, you're greeted by a breathtaking two-story foyer featuring soaring 19-foot ceilings, marble flooring. Expansive living spaces showcase rich natural woodwork, oversized windows, intricate crown molding, soaring ceilings, and five fireplaces, all thoughtfully designed to maximize natural light and capture picturesque views of the wooded surroundings and golf course backdrop. The chef's kitchen and pantry corridor were designed for both function and entertaining, complete with a gas cooktop, double ovens, dual dishwashers, and a new Sub-Zero freezer. Multiple staircases lead to the second level, where four luxurious guest suites each feature their own beautifully updated en suite bathrooms, along with additional flex space and private balconies overlooking the property. The third floor offers an incredible private retreat with a spacious bonus room, full bath, walk-in closet, built-ins, and additional storage rooms. Outside, the multi-level terraces create a private resort-style oasis tucked among mature trees. Designed for seamless indoor-outdoor living, the upper terrace connects directly to the home through four separate doorways, while the lower entertaining terrace is ideal for dining, hosting, and summer gatherings. The centerpiece of it all is the spectacular saltwater pool, delivering the ultimate luxury lifestyle experience. New roof installed in 2026. This home is ready for its new owner!
| 3 weeks ago | Price changed to $1,225,000 | |
| 3 weeks ago | Listing updated with changes from the MLS® | |
| a month ago | Listing first seen on site |

The data relating to real estate for sale on this website comes in part from the Internet Data Exchange program of MLS NOW. Real estate listings held by brokerage firms other than are marked with the Internet Data Exchange logo and detailed information about them includes the name of the listing broker(s). The photos may be altered, edited, enhanced or virtually staged. Information Deemed Reliable But Not Guaranteed. Copyright 2026 - Multiple Listing Service, Inc. – All Rights Reserved.