Save
Ask
Tour
Hide
Share
$1,175,000
4 Days On Site

7624 Hempfield Lane
Hudson, OH 44236

For Sale|Single Family Residence|Active
5
Beds
6
Total Baths
5
Full Baths
1
Partial Bath
5,025
SqFt
$234
/SqFt
1999
Built
Subdivision:
Chadds Ford Settlements Ph V
County:
Summit

Due to the health concerns created by Coronavirus we are offering personal 1-1 online video walkthough tours where possible.
Call Now: 440.838.1111
Is this the listing for you? We can help make it yours.
440.838.1111
7624 Hempfield Lane7624 Hempfield Lane7624 Hempfield Lane7624 Hempfield Lane
Save
Ask
Tour
Hide
Share

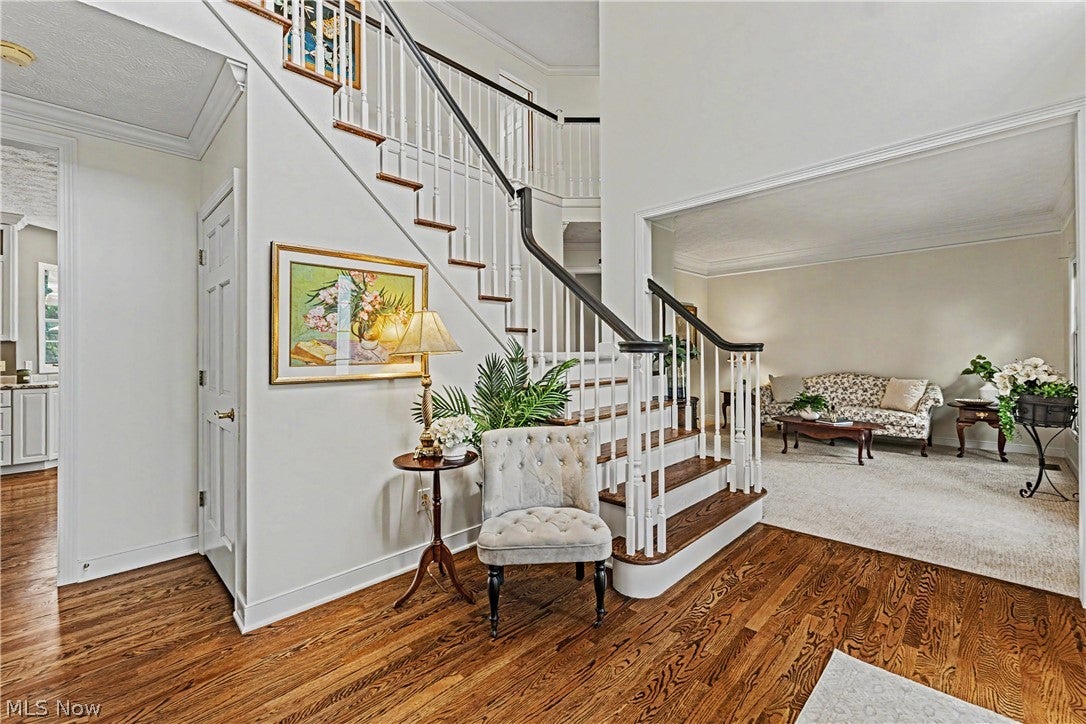
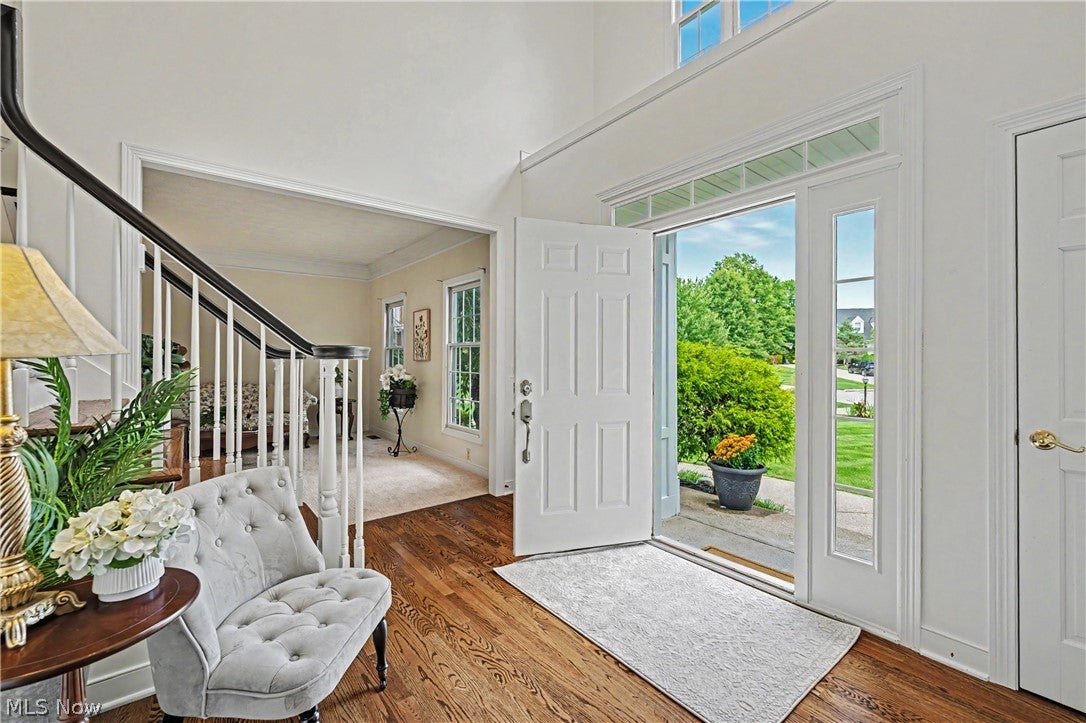
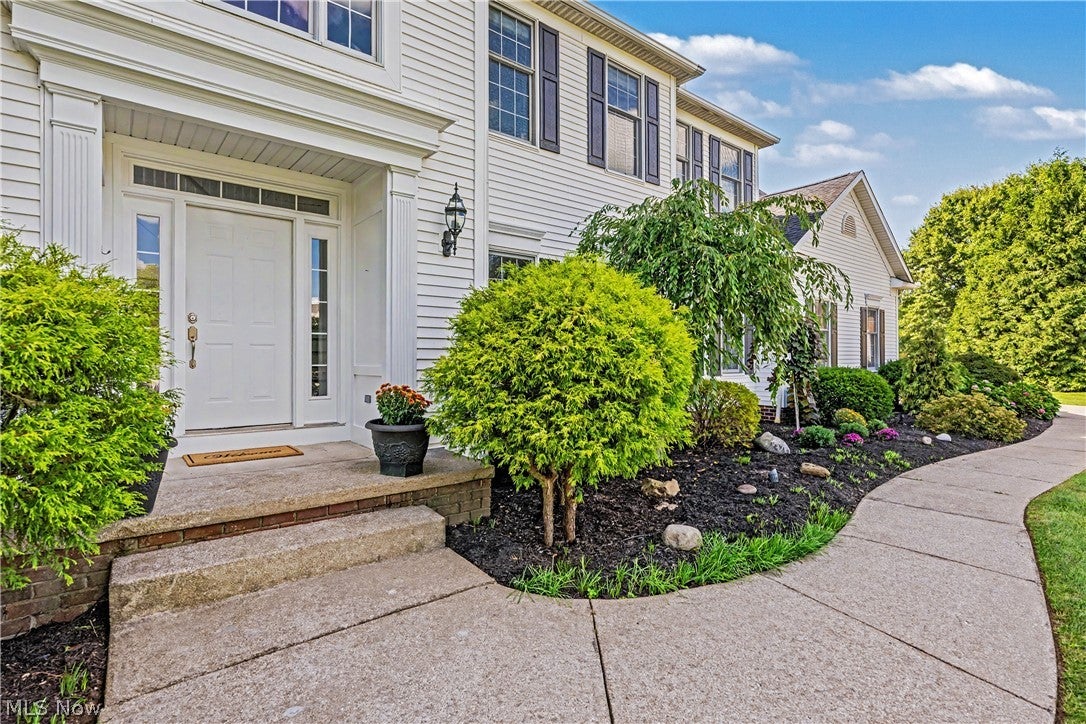
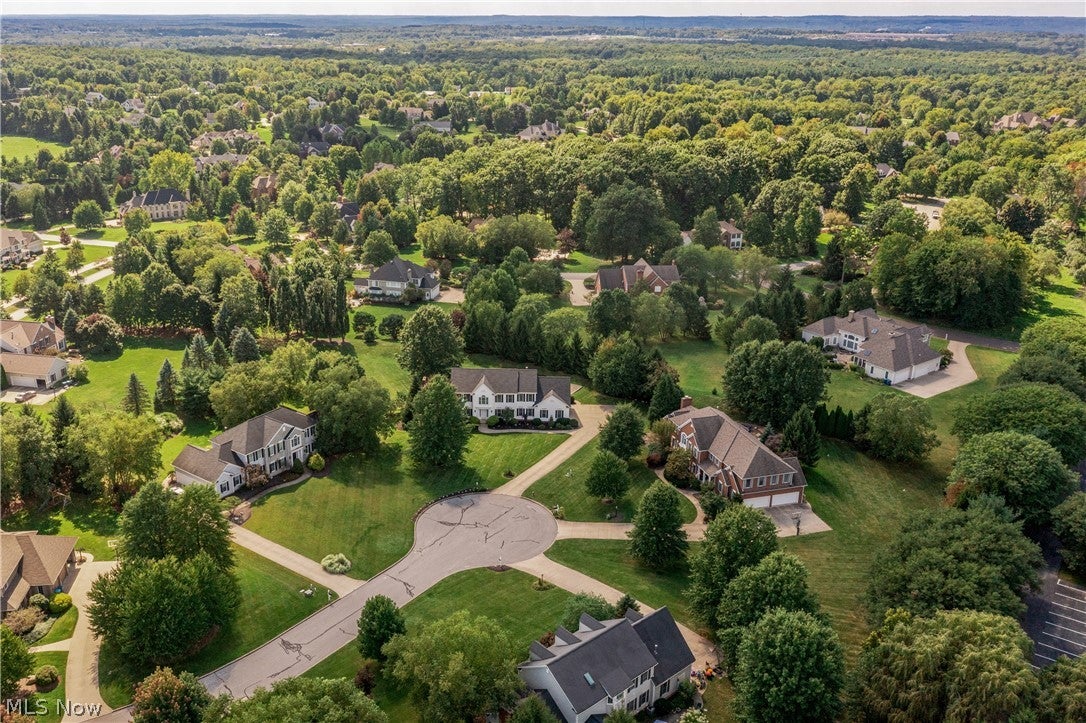
Welcome to Chadds Ford, where everyday living feels extraordinary. Tucked away on a quiet cul-de-sac in one of Hudson’s most sought-after neighborhoods, this beautifully cared-for home offers nearly an acre of private outdoor space within the welcoming Chadds Ford Swim and Tennis community. A level, private backyard invites hours of play, entertaining, and relaxation, while the neighborhood pool and tennis amenities are just a stone’s throw away. Inside, gleaming hardwood floors, freshly painted neutral walls, and a striking split staircase create an inviting first impression. The thoughtfully designed main level flows from the updated white kitchen and casual dining area to a formal dining room and spacious great room, anchored by a brick fireplace. A private office, powder room, and generous laundry room complete the level. Outdoor living takes center stage on the expansive deck, complete with a covered awning overlooking the backyard. Whether enjoying morning coffee, summer dinners, or evenings with friends, the setting makes it easy to savor the seasons. Upstairs, five bedrooms include a spacious primary retreat with an updated bath featuring a soaking tub and generous walk-in closet. Four additional bedrooms offer exceptional flexibility, including two with en-suite baths and one with its own private staircase. The finished lower level is designed for gathering, with a beautifully appointed bar, custom cabinetry, television area, dedicated fitness room, and full bath. From game nights to quiet evenings at home, this versatile space adapts beautifully to everyday life. With a new roof in 2025, heating and cooling system from 2018, and a location just minutes from the shops, restaurants, and charm of downtown Hudson, this is more than a home. Enjoy the loaded peach and pear trees in the backyard. It is a place to put down roots, know your neighbors, and make everyday moments feel a little more special.

Save
Ask
Tour
Hide
Share
Listing Snapshot
Price 
$1,175,000
Days On Site 
4 Days
Bedrooms 
5
Inside Area (SqFt) 
5,025 sqft
Total Baths 
6
Full Baths 
5
Partial Baths 
1
Lot Size 
0.9994 Acres
Year Built 
1999
MLS® Number 
5232944
Status 
Active
Property Tax 
$12,592.46
HOA/Condo/Coop Fees 
$112.5 monthly
Sq Ft Source 
N/A
Friends & Family
Recent Activity
4 days agoListing first seen on site
4 days agoListing updated with changes from the MLS®
General Features
Acres 
0.9994
Attached Garage 
Yes
Direction Faces 
East
Foundation 
Block
Garage 
Yes
Garage Spaces 
3
Home Warranty 
Yes
Land Lease 
No
Levels 
Three Or MoreTwo
Number Of Stories 
2
Parking 
AttachedGarageGarage Door OpenerGarage Faces Side
Property Sub Type 
Single Family Residence
Security 
Carbon Monoxide Detector(s)Smoke Detector(s)
Sewer 
Public Sewer
SqFt Above 
4025
SqFt Below 
1000
Style 
Colonial, Traditional
Water Source 
Public
Interior Features
Appliances 
CooktopDryerDishwasherDisposalHumidifierRangeRefrigeratorWasher
Basement 
Dimensions - ND x NDLevel - LowerFeatures - Wet Bar, Built-in Features, Wired for Sound
Cooling 
Central AirCeiling Fan(s)Electric
Fireplace 
Yes
Fireplace Features 
Family RoomRaised HearthWood Burning
Fireplaces 
1
Heating 
Electric
Interior 
Vaulted Ceiling(s)Wet BarCrown MoldingEntrance FoyerEat-in KitchenGranite CountersHigh CeilingsKitchen IslandOpen FloorplanPantryStorageWired for DataWalk-In Closet(s)Wired for Sound
Laundry Features 
Washer HookupElectric Dryer HookupMain LevelLaundry Room
Window Features 
BlindsDouble Pane WindowsInsulated WindowsScreensWindow Treatments
Bathroom 
Dimensions - 5 x 8Level - First
Bedroom 
Dimensions - 11 x 10Level - Second
Dining Room 
Dimensions - 13 x 13Level - FirstDescription - Wainscoting and crown molding
EntryFoyer 
Dimensions - 13 x 13Level - FirstFeatures - Vaulted Ceiling(s)
Family Room 
Dimensions - 17 x 22Level - FirstFeatures - Vaulted Ceiling(s)Description - Soaring Ceilings. Brick Fireplace.
Kitchen 
Dimensions - 15 x 17Level - FirstFeatures - Granite Counters, High CeilingsDescription - Bright, Spacious White Kitchen with Oversized Island & Coffee/Entertaining Bar.
Laundry 
Dimensions - ND x NDLevel - FirstFeatures - Built-in FeaturesDescription - Generous size with built-in cabinets and wash tub.
Living Room 
Dimensions - 13 x 13Level - FirstDescription - Crown molding
Office 
Dimensions - 12 x 16Level - First
Pantry 
Dimensions - 5 x 7Level - FirstFeatures - Built-in Features
PrimaryBathroom 
Dimensions - 18 x 14Level - SecondFeatures - Stone Counters, Soaking Tub, Walk-In Closet(s)Description - Spacious. Double Vanity.
PrimaryBedroom 
Dimensions - 13 x 19Level - SecondFeatures - Vaulted Ceiling(s)Description - Spacious, high ceiling, ceiling fan
Save
Ask
Tour
Hide
Share
Exterior Features
Construction Details 
Aluminum SidingBrickConcreteVinyl SidingWood Siding
Exterior 
Private YardRain Gutters
Fencing 
None
Lot Features 
Back YardClose to ClubhouseCul-De-SacFront YardLandscapedLevel
Other Structures 
None
Patio And Porch 
Awning(s)DeckFront Porch
Pool Features 
Community
Roof 
AsphaltFiberglass
View 
Neighborhood
Waterview 
Neighborhood
Windows/Doors 
BlindsDouble Pane WindowsInsulated WindowsScreensWindow Treatments
Community Features
Association Fee 
$1350.0
Association Fee Frequency 
Annually
Community Features 
PoolClubhousePlaygroundTennis Court(s)
School District 
Hudson CSD - 7708
Township 
Hudson
Financing Terms Available 
CashConventional
Schools
School District
Hudson CSD - 7708
Elementary School
Unknown
Middle School
Unknown
High School
Unknown
Listing courtesy of Teri Kernicki of The Agency Cleveland Northcoast


The data relating to real estate for sale on this website comes in part from the Internet Data Exchange program of MLS NOW. Real estate listings held by brokerage firms other than are marked with the Internet Data Exchange logo and detailed information about them includes the name of the listing broker(s). The photos may be altered, edited, enhanced or virtually staged. Information Deemed Reliable But Not Guaranteed. Copyright 2026 - Multiple Listing Service, Inc. – All Rights Reserved.

Neighborhood & Commute
Source: Walkscore
Disclosure: Community information and market data powered by Constellation Data Labs. Information is deemed reliable but not guaranteed.
Save
Ask
Tour
Hide
Share

New Investment Property Information Guide