Save
Ask
Tour
Hide
Share
$1,395,000
54 Days On Site

8600 Sanctuary Drive
Kirtland Hills, OH 44060

For Sale|Single Family Residence|Active
5
Beds
7
Total Baths
6
Full Baths
1
Partial Bath
9,741
SqFt
$143
/SqFt
1999
Built
Subdivision:
The Sanctuary
County:
Lake

Due to the health concerns created by Coronavirus we are offering personal 1-1 online video walkthough tours where possible.
Call Now: 440.838.1111
Is this the listing for you? We can help make it yours.
440.838.1111
8600 Sanctuary Drive8600 Sanctuary Drive8600 Sanctuary Drive8600 Sanctuary Drive
Save
Ask
Tour
Hide
Share

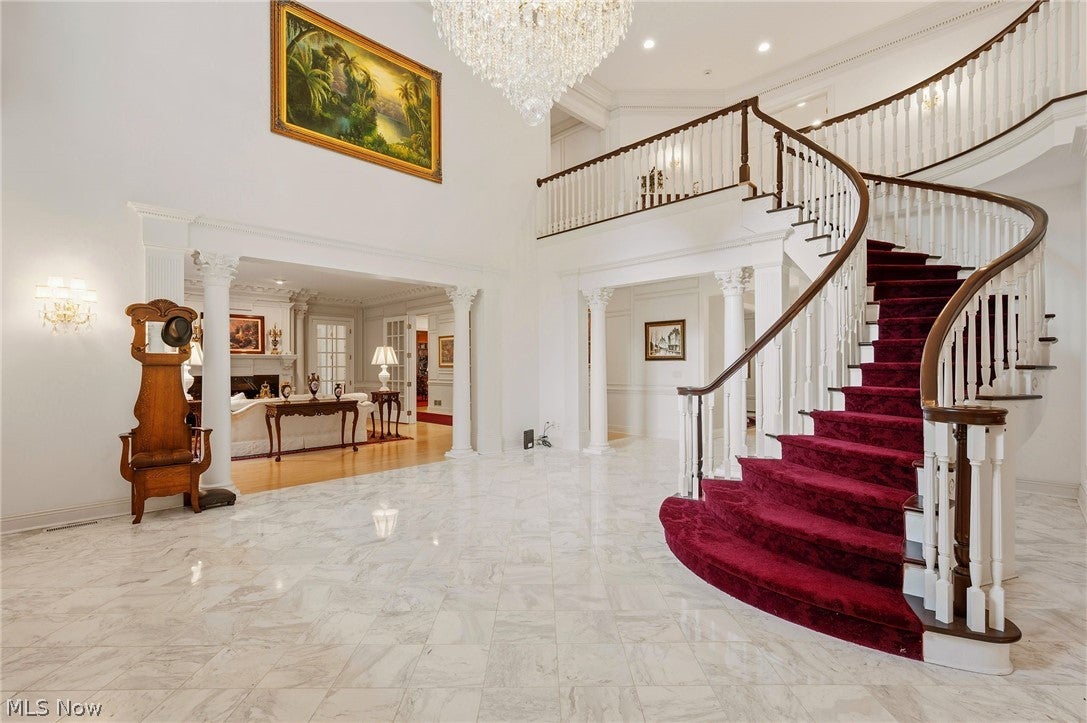
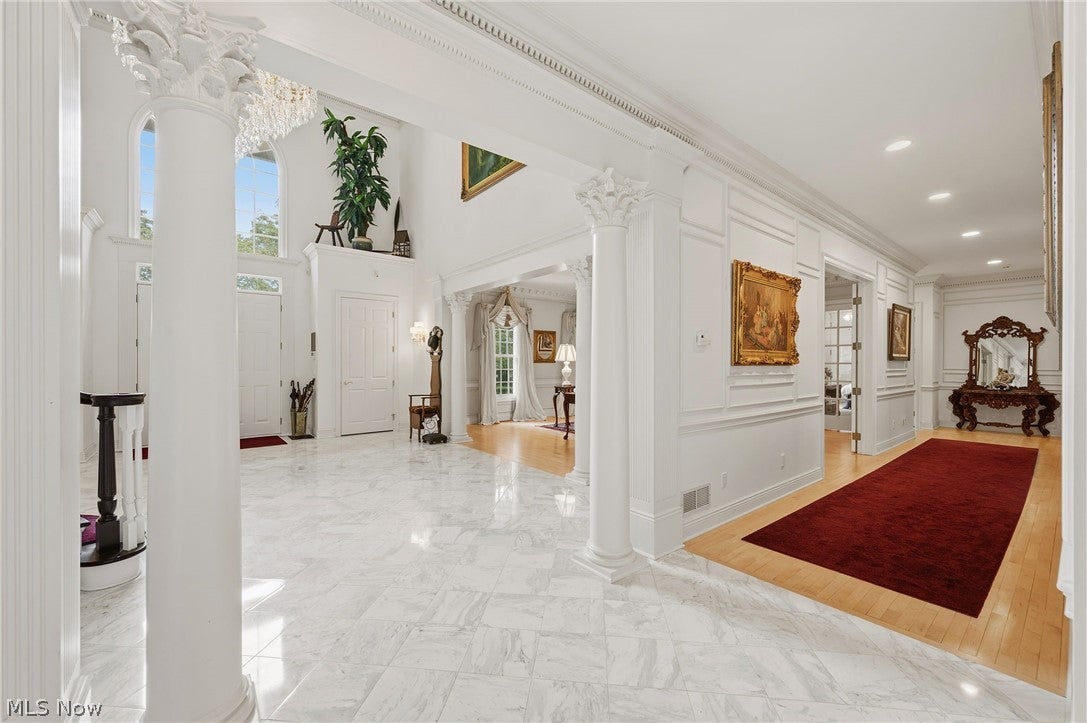
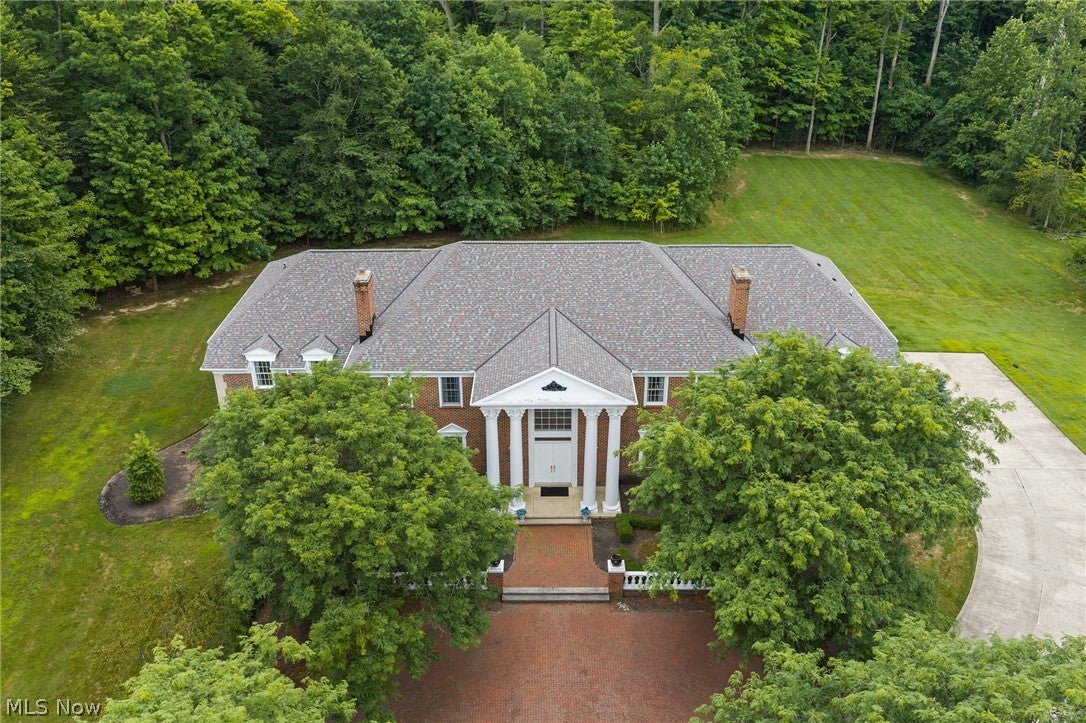
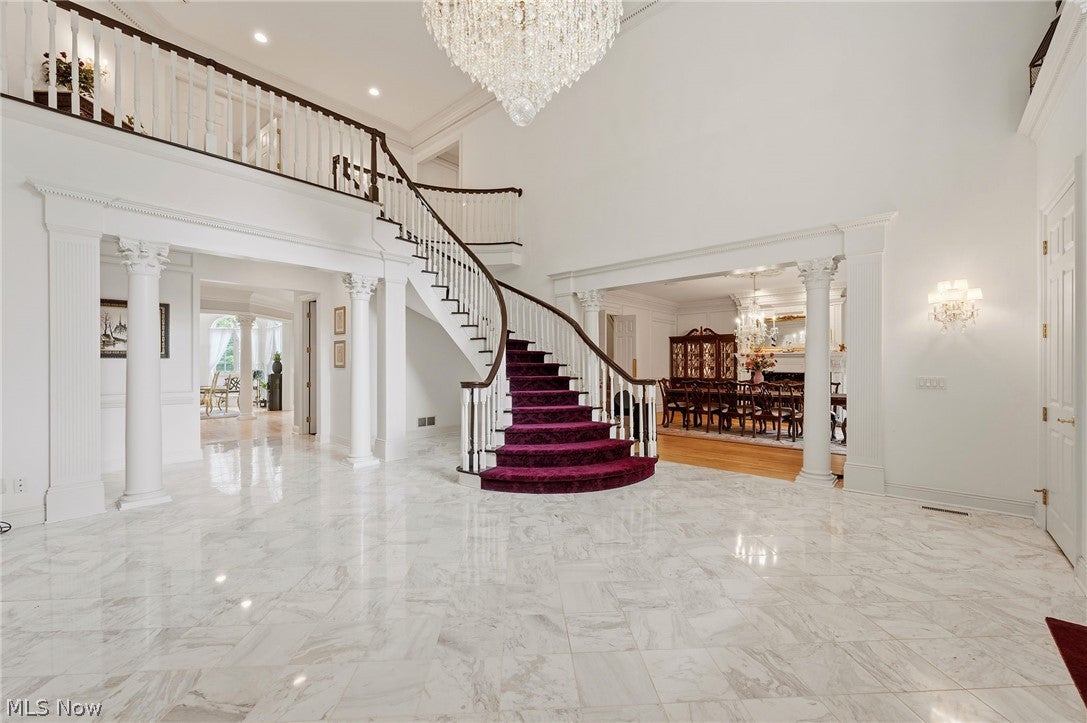
Beyond the stately entrance and winding drive lies an extraordinary Georgian estate where timeless architecture, impeccable craftsmanship, and unmatched privacy come together on five breathtaking wooded acres. Every room tells a story of elegance. A grand marble foyer welcomes guests beneath a magnificent chandelier, while intricate millwork, soaring ceilings, rich hardwood floors, and beautifully appointed fireplaces create an atmosphere of refined luxury throughout. Designed for both intimate family living and unforgettable entertaining, the home offers gracious formal spaces balanced by warm, inviting gathering areas. At its heart, the chef’s kitchen is a masterpiece of function and style, featuring premium custom cabinetry, granite countertops, a generous walk-in pantry, and a sunlit gazebo-style breakfast room overlooking the beautifully landscaped grounds. Just beyond, the spacious family room opens effortlessly to the outdoor terrace, creating the perfect setting for indoor-outdoor living. The richly paneled library offers a quiet retreat for work or relaxation, while a private first-floor guest suite provides exceptional comfort for family and overnight visitors. The owner’s retreat is a sanctuary unlike any other, complete with dual spa-inspired bathrooms, expansive walk-in closets, and luxurious finishes throughout. Three additional bedroom suites each offer their own private bath and walk-in closet, while a versatile bonus room and convenient second-floor laundry complete the upper level. Every detail has been thoughtfully considered, from the heated 4+ car garage with epoxy flooring and circular motor court to the whole-house generator, premium mechanical systems, and built-in sound system. Surrounded by mature trees and lush landscaping, this remarkable estate offers a lifestyle defined by beauty, comfort, and privacy. This is more than a home—it’s a legacy property designed to be treasured for generations.

Save
Ask
Tour
Hide
Share
Listing Snapshot
Price 
$1,395,000
Days On Site 
54 Days
Bedrooms 
5
Inside Area (SqFt) 
9,741 sqft
Total Baths 
7
Full Baths 
6
Partial Baths 
1
Lot Size 
5.02 Acres
Year Built 
1999
MLS® Number 
5231212
Status 
Active
Property Tax 
$29,022
HOA/Condo/Coop Fees 
$54.17 monthly
Sq Ft Source 
N/A
Friends & Family
Recent Activity
2 weeks agoPrice changed to $1,395,000
2 weeks agoListing updated with changes from the MLS®
2 months agoListing first seen on site
General Features
Acres 
5.02
Attached Garage 
Yes
Garage 
Yes
Garage Spaces 
4
Home Warranty 
Yes
Land Lease 
No
Levels 
One
Parking 
AttachedGarageGarage Door OpenerHeated GaragePavedGarage Faces Side
Property Sub Type 
Single Family Residence
Security 
Security SystemSmoke Detector(s)
Sewer 
Septic Tank
SqFt Above 
9741
Style 
Conventional
Water Source 
Public
Interior Features
Appliances 
DryerDishwasherDisposalHumidifierMicrowaveRangeRefrigeratorWater SoftenerWasher
Basement 
Storage SpaceUnfinishedSump Pump
Cooling 
Ceiling Fan(s)Central AirZoned
Fireplace 
Yes
Fireplace Features 
Dining RoomGasGas LogLiving RoomWood Burning
Fireplaces 
2
Heating 
Natural GasForced AirFireplace(s)
Interior 
Breakfast BarBuilt-in FeaturesCeiling Fan(s)ChandelierCrown MoldingDouble VanityEntrance FoyerEat-in KitchenGranite CountersHis and Hers ClosetsKitchen IslandOpen FloorplanPantrySound SystemStorageSoaking TubWalk-In Closet(s)Wired for Sound
Laundry Features 
Main LevelLaundry RoomMultiple LocationsUpper Level
Main Level Bedrooms 
1
Bathroom 
Dimensions - 13 x 18Level - Second
Bedroom 
Dimensions - 15 x 20Level - First
Bonus Room 
Dimensions - 31 x 23Level - Second
Dining Room 
Dimensions - 19 x 20Level - First
EntryFoyer 
Dimensions - 29 x 20Level - First
Family Room 
Dimensions - 19 x 25Level - First
Kitchen 
Dimensions - 19 x 28Level - First
Laundry 
Dimensions - 15 x 15Level - First
Library 
Dimensions - 18 x 18Level - First
Living Room 
Dimensions - 19 x 19Level - First
PrimaryBathroom 
Dimensions - 15 x 21Level - Second
PrimaryBedroom 
Dimensions - 19 x 26Level - Second
SittingRoom 
Dimensions - 14 x 14Level - First
Save
Ask
Tour
Hide
Share
Exterior Features
Construction Details 
BrickConcrete
Exterior 
Private Yard
Lot Features 
LandscapedLevelPrivatePavedWooded
Patio And Porch 
PatioPorch
Roof 
AsphaltFiberglass
Community Features
Association Fee 
$650.0
Association Fee Frequency 
Annually
School District 
Kirtland LSD - 4302
Township 
Kirtland Hills Village
Schools
School District
Kirtland LSD - 4302
Elementary School
Unknown
Middle School
Unknown
High School
Unknown
Listing courtesy of Beth A Osborne of HomeSmart Real Estate Momentum LLC


The data relating to real estate for sale on this website comes in part from the Internet Data Exchange program of MLS NOW. Real estate listings held by brokerage firms other than are marked with the Internet Data Exchange logo and detailed information about them includes the name of the listing broker(s). The photos may be altered, edited, enhanced or virtually staged. Information Deemed Reliable But Not Guaranteed. Copyright 2026 - Multiple Listing Service, Inc. – All Rights Reserved.

Neighborhood & Commute
Source: Walkscore
Disclosure: Community information and market data powered by Constellation Data Labs. Information is deemed reliable but not guaranteed.
Save
Ask
Tour
Hide
Share

New Investment Property Information Guide